Licensed PA HIC #PA201433 · DE #2026700487 · NJ HIC #13VH14325000 · Fully Insured · Serving Pennsylvania · Delaware · New Jersey
Additions & Dormers

More room, same house.

Additions, dormers and sunrooms that look like they were always there. We handle the zoning, historic review and permits.

An addition has to match the house.

An addition has to match the house. Rooflines, trim, siding, windows. Done right, nobody can tell where the old house stops and the new part starts.

Additions come with the most paperwork too: setbacks, stormwater, historic review, building plans. We figure all of it out up front so the schedule holds.

We are licensed in all three states: PA HIC #PA201433, DE #2026700487 and NJ HIC #13VH14325000. Fully insured, family-run, with over 50 years in the trade.

Room additions

Ground-floor additions framed, roofed and finished.

Dormers

More headroom and light upstairs, with the exterior trimmed out to match.

Sunrooms & mudrooms

Bright, useful space off the back of the house.

Second-story work

Expanding up when the lot won't allow out.

Exterior trim & siding

Matching the existing house so the addition disappears.

Zoning & permits

Setbacks, stormwater, historic review and building permits.
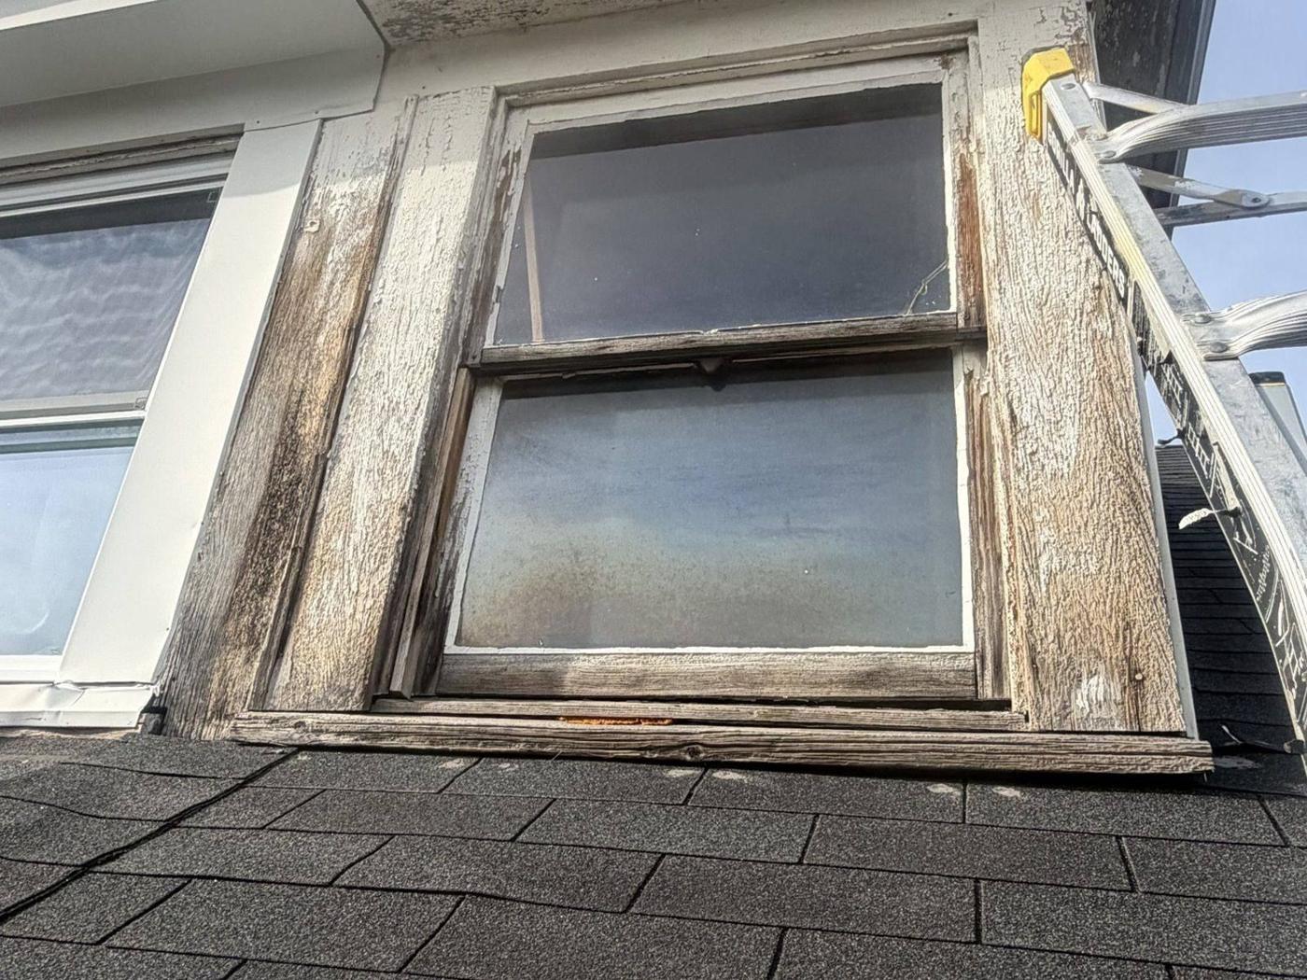
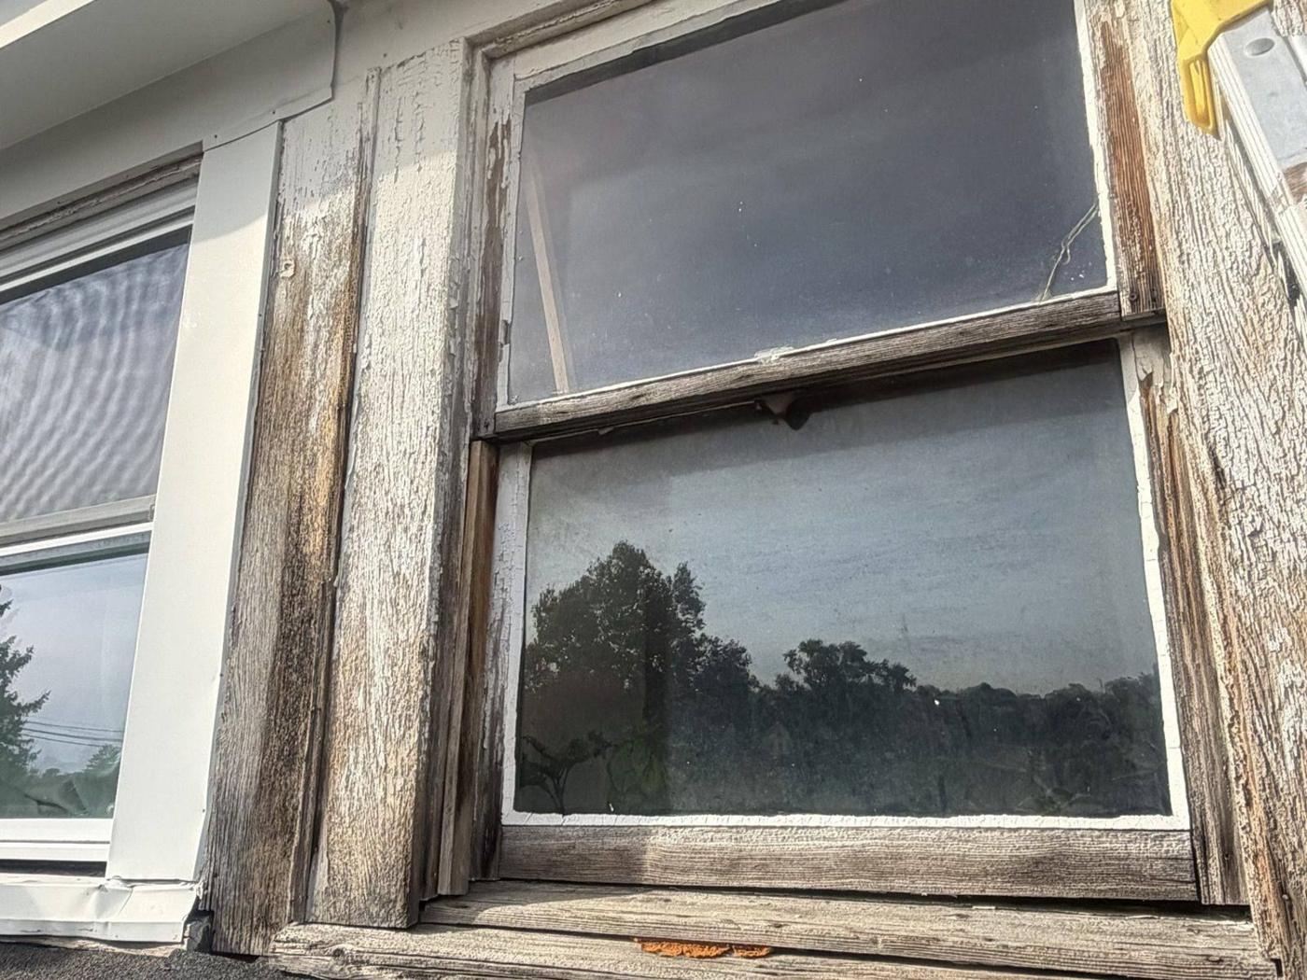
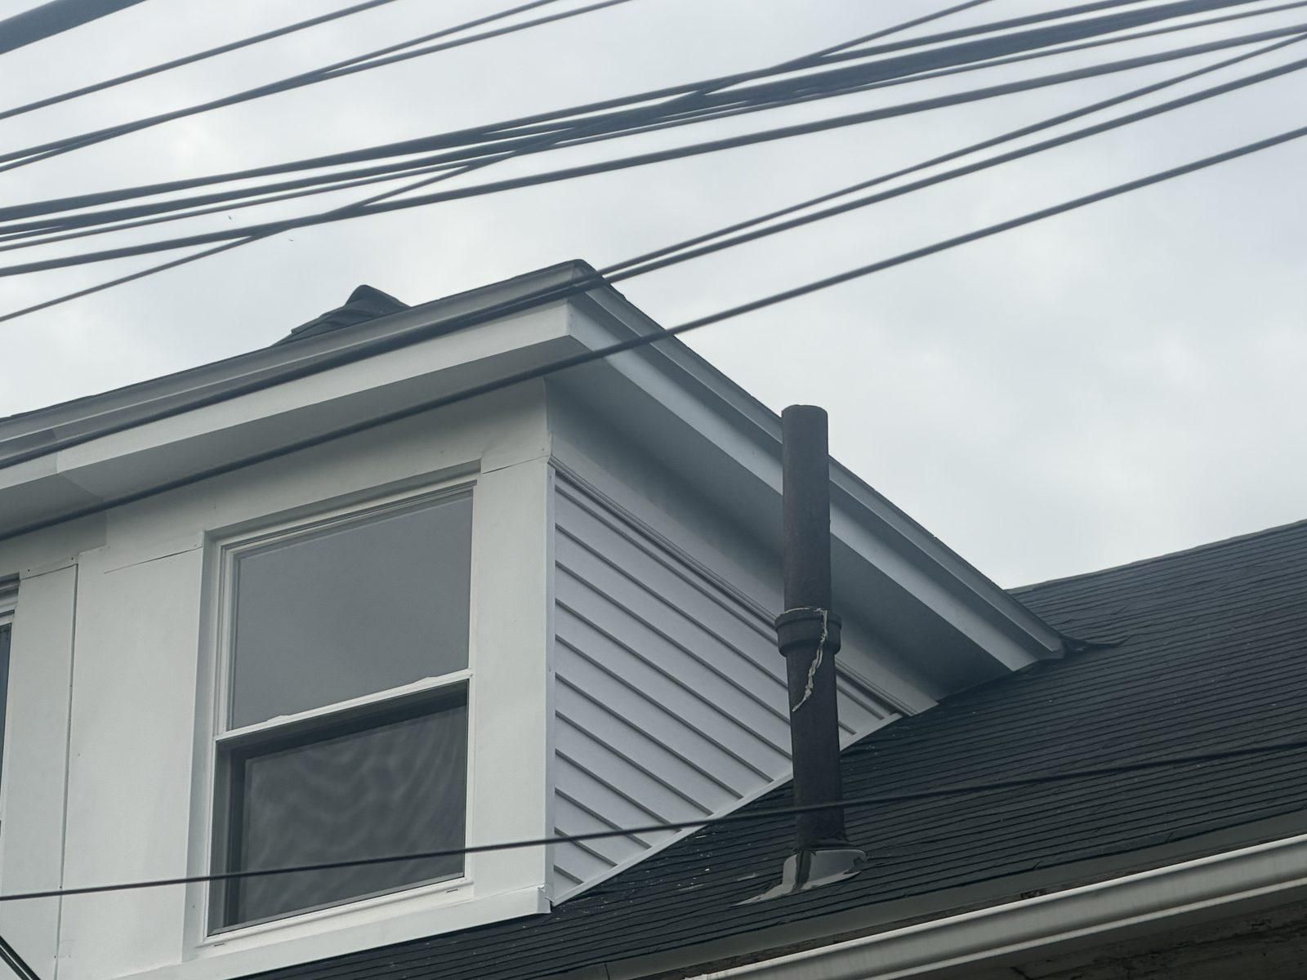
Before: rotted dormer window trim by Next Level Construct
Before: rotted dormer window trim
Before: weathered wood and failing paint by Next Level Construct
Before: weathered wood and failing paint
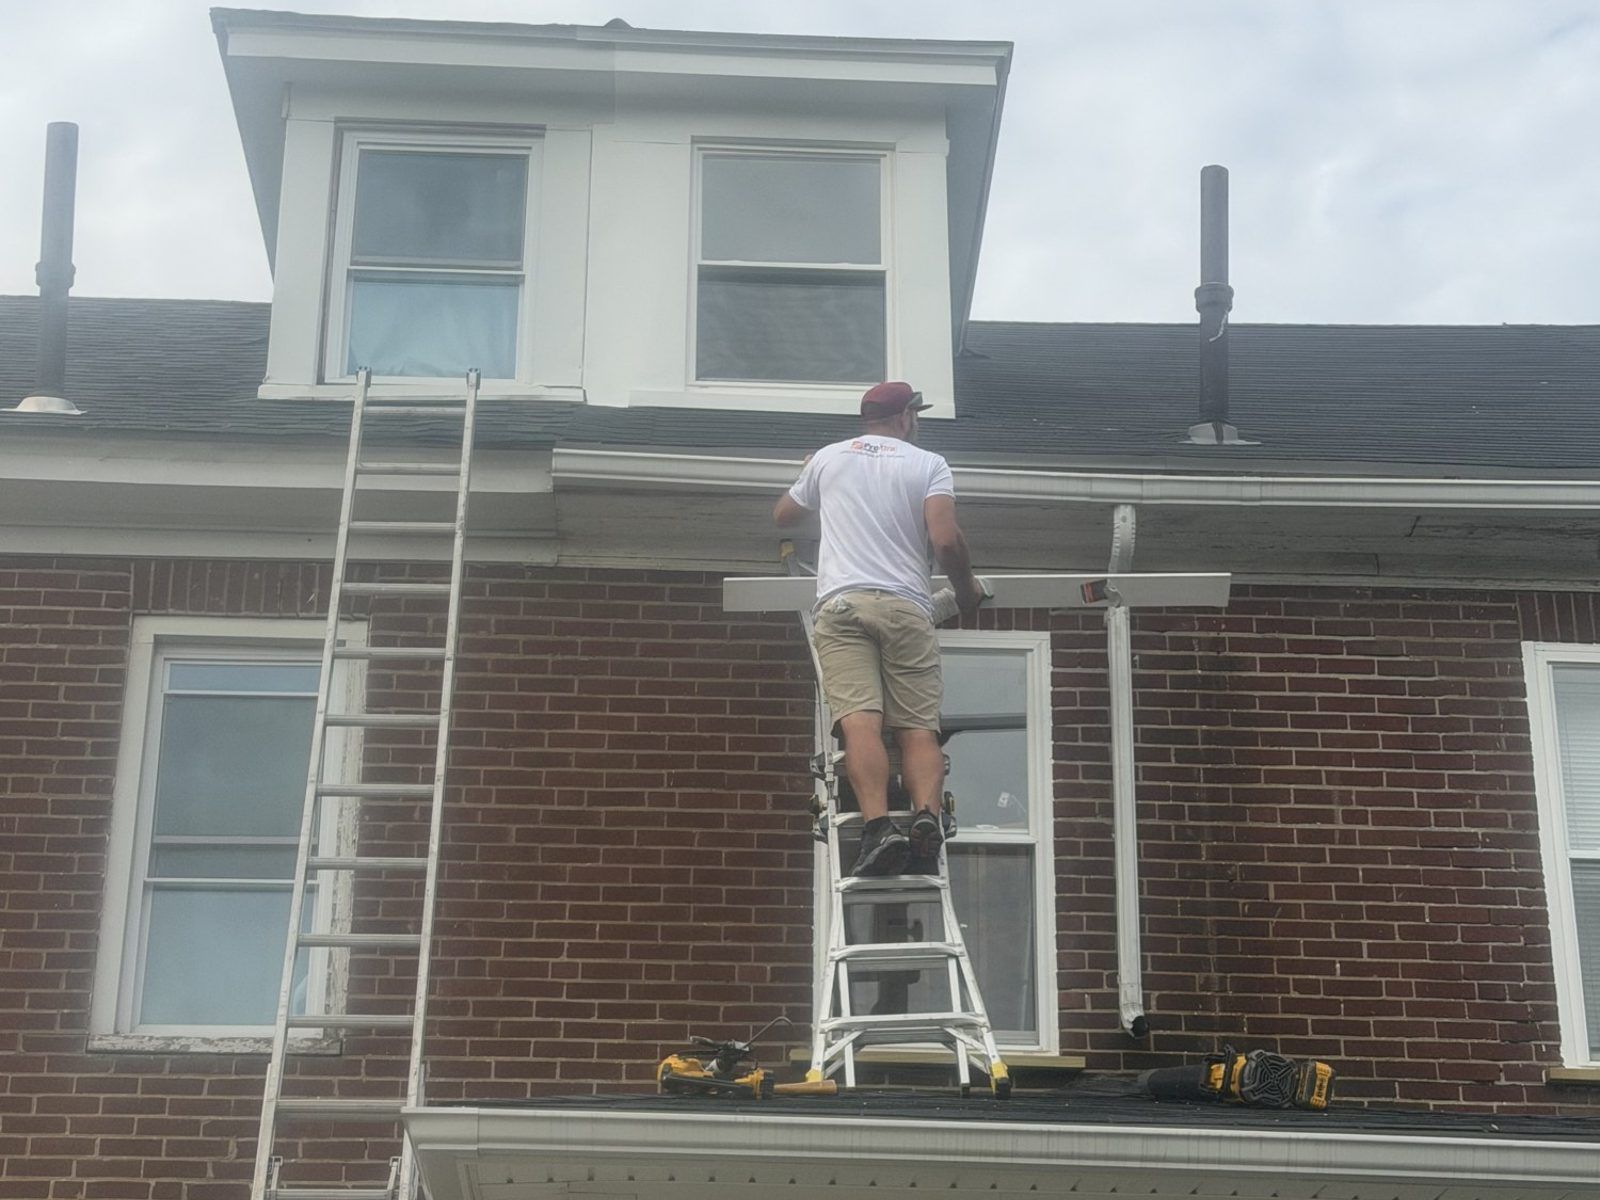
Working from the porch roof by Next Level Construct
Working from the porch roof
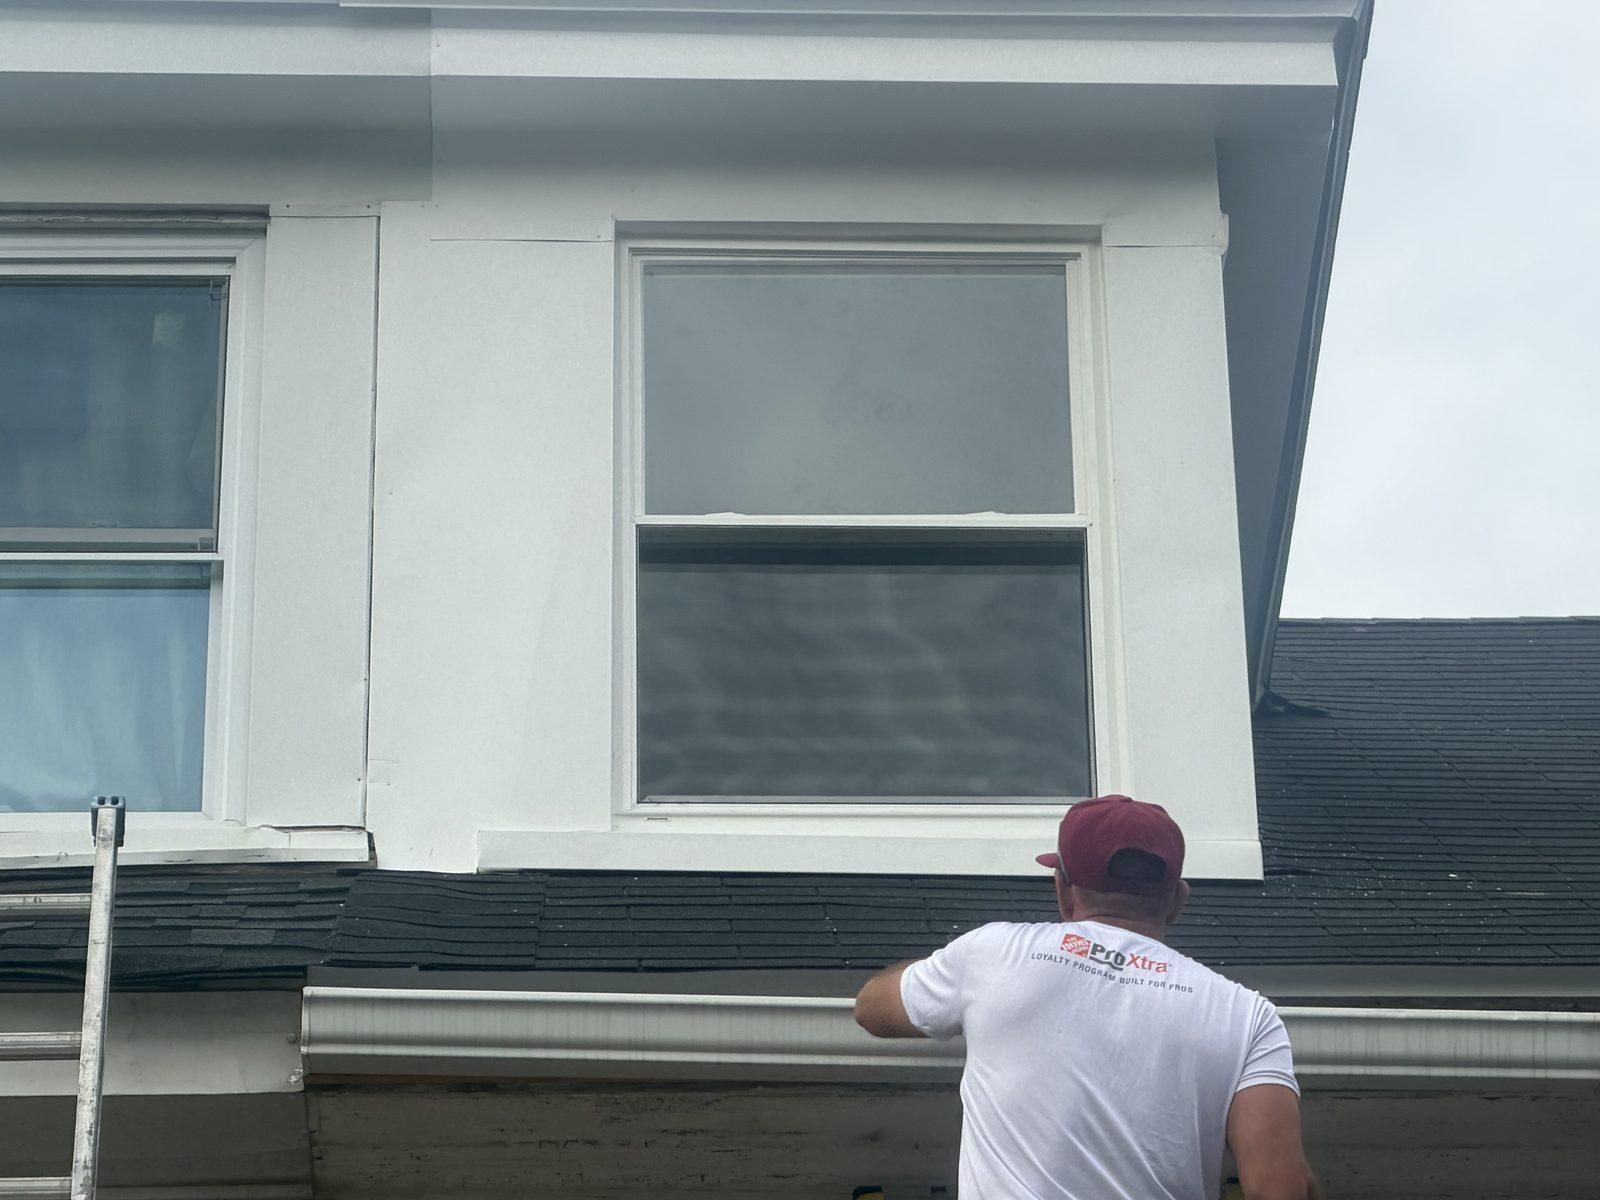
After: new window, trim wrapped and sealed by Next Level Construct
After: new window, trim wrapped and sealed
Dormer front, finished by Next Level Construct
Dormer front, finished
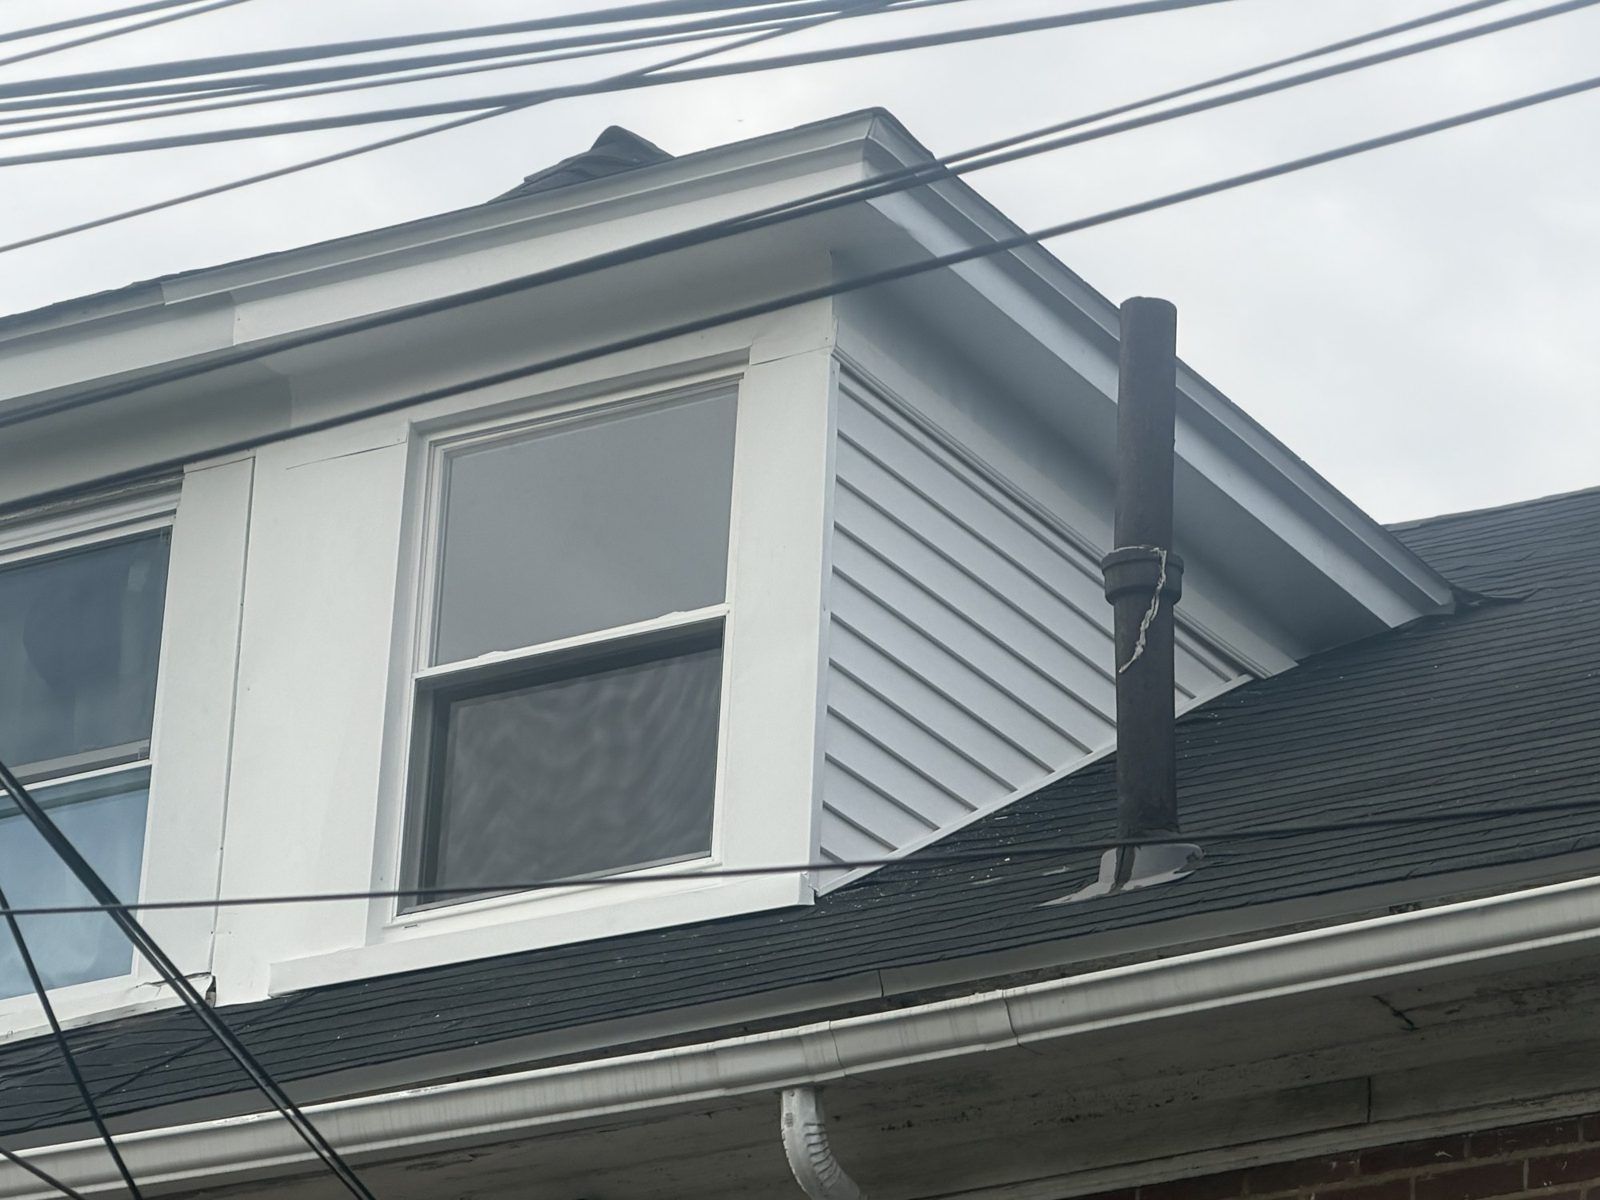
Dormer side, finished by Next Level Construct
Dormer side, finished
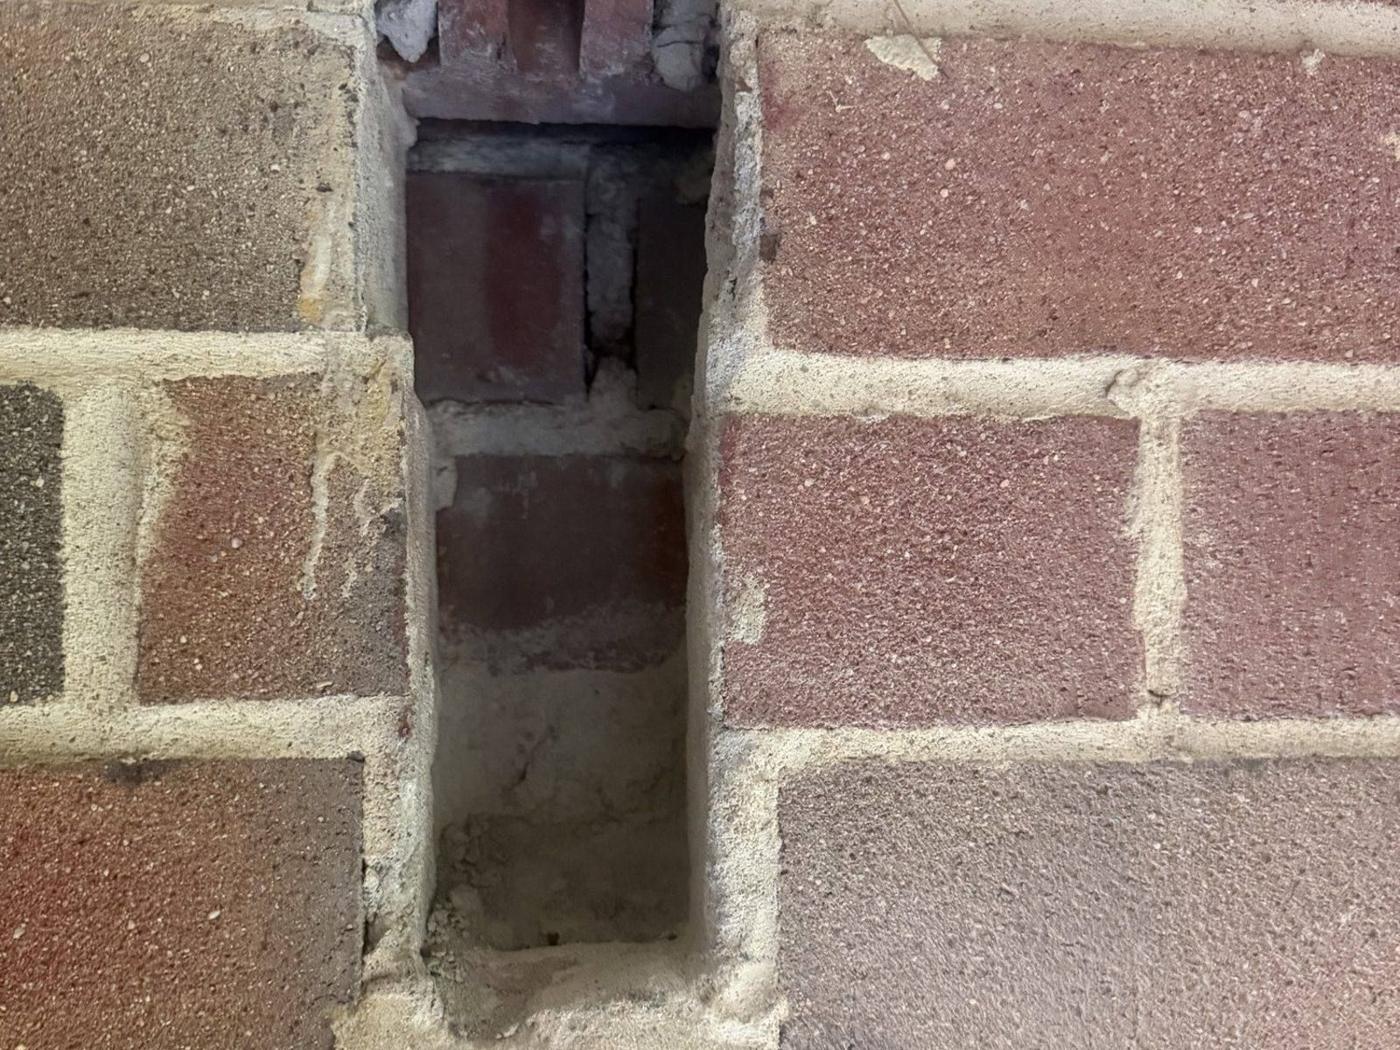
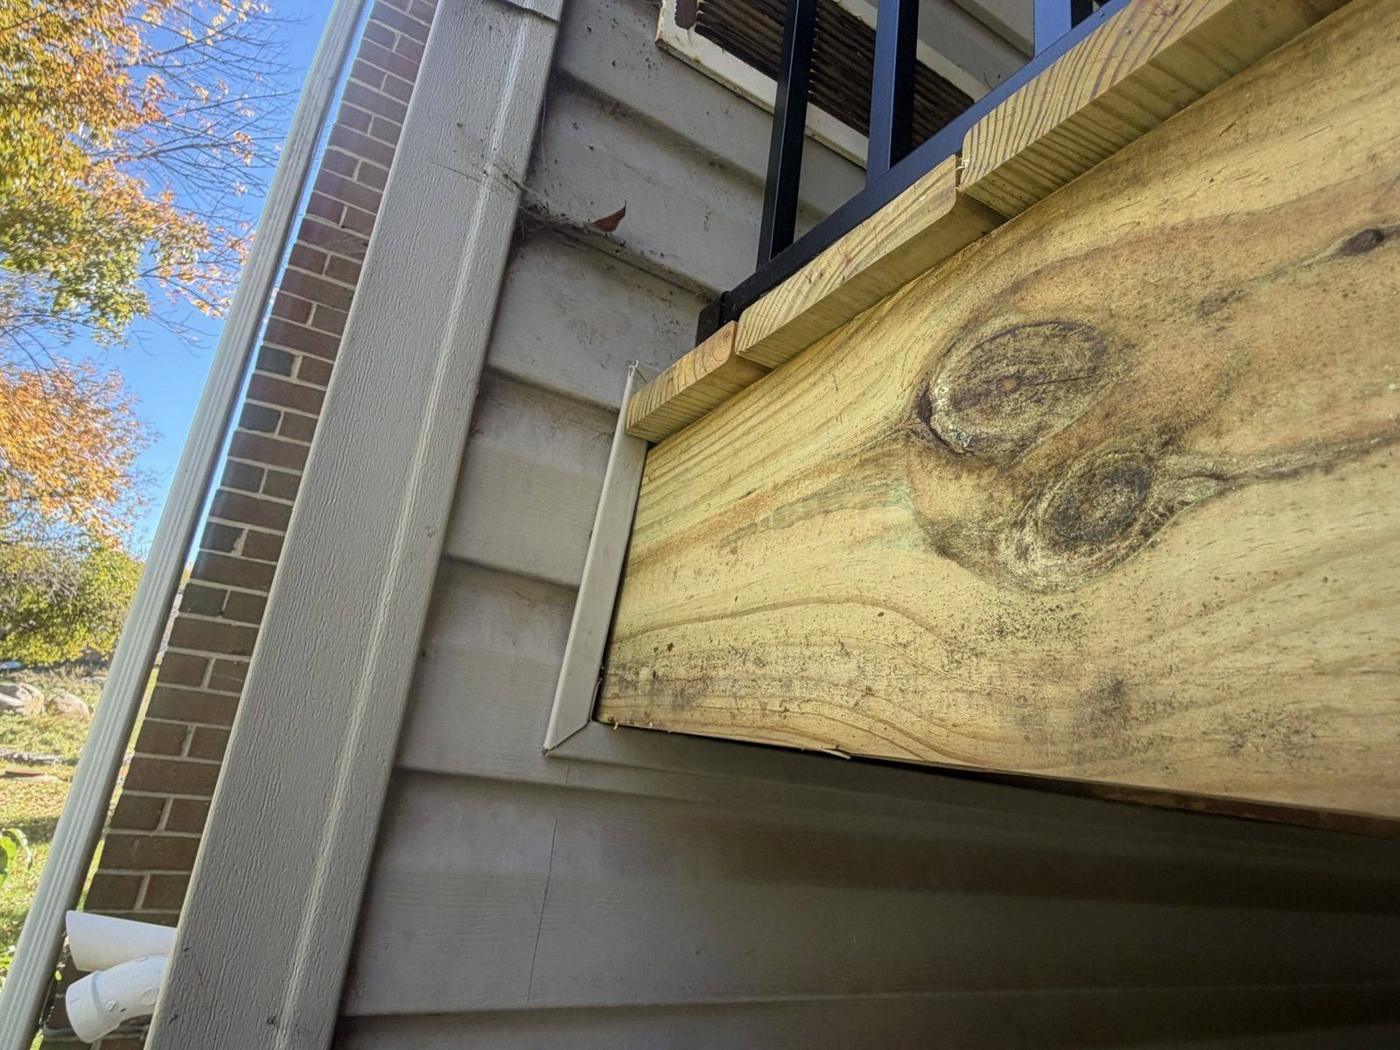
Beam pocket cut into the brick by Next Level Construct
Beam pocket cut into the brick
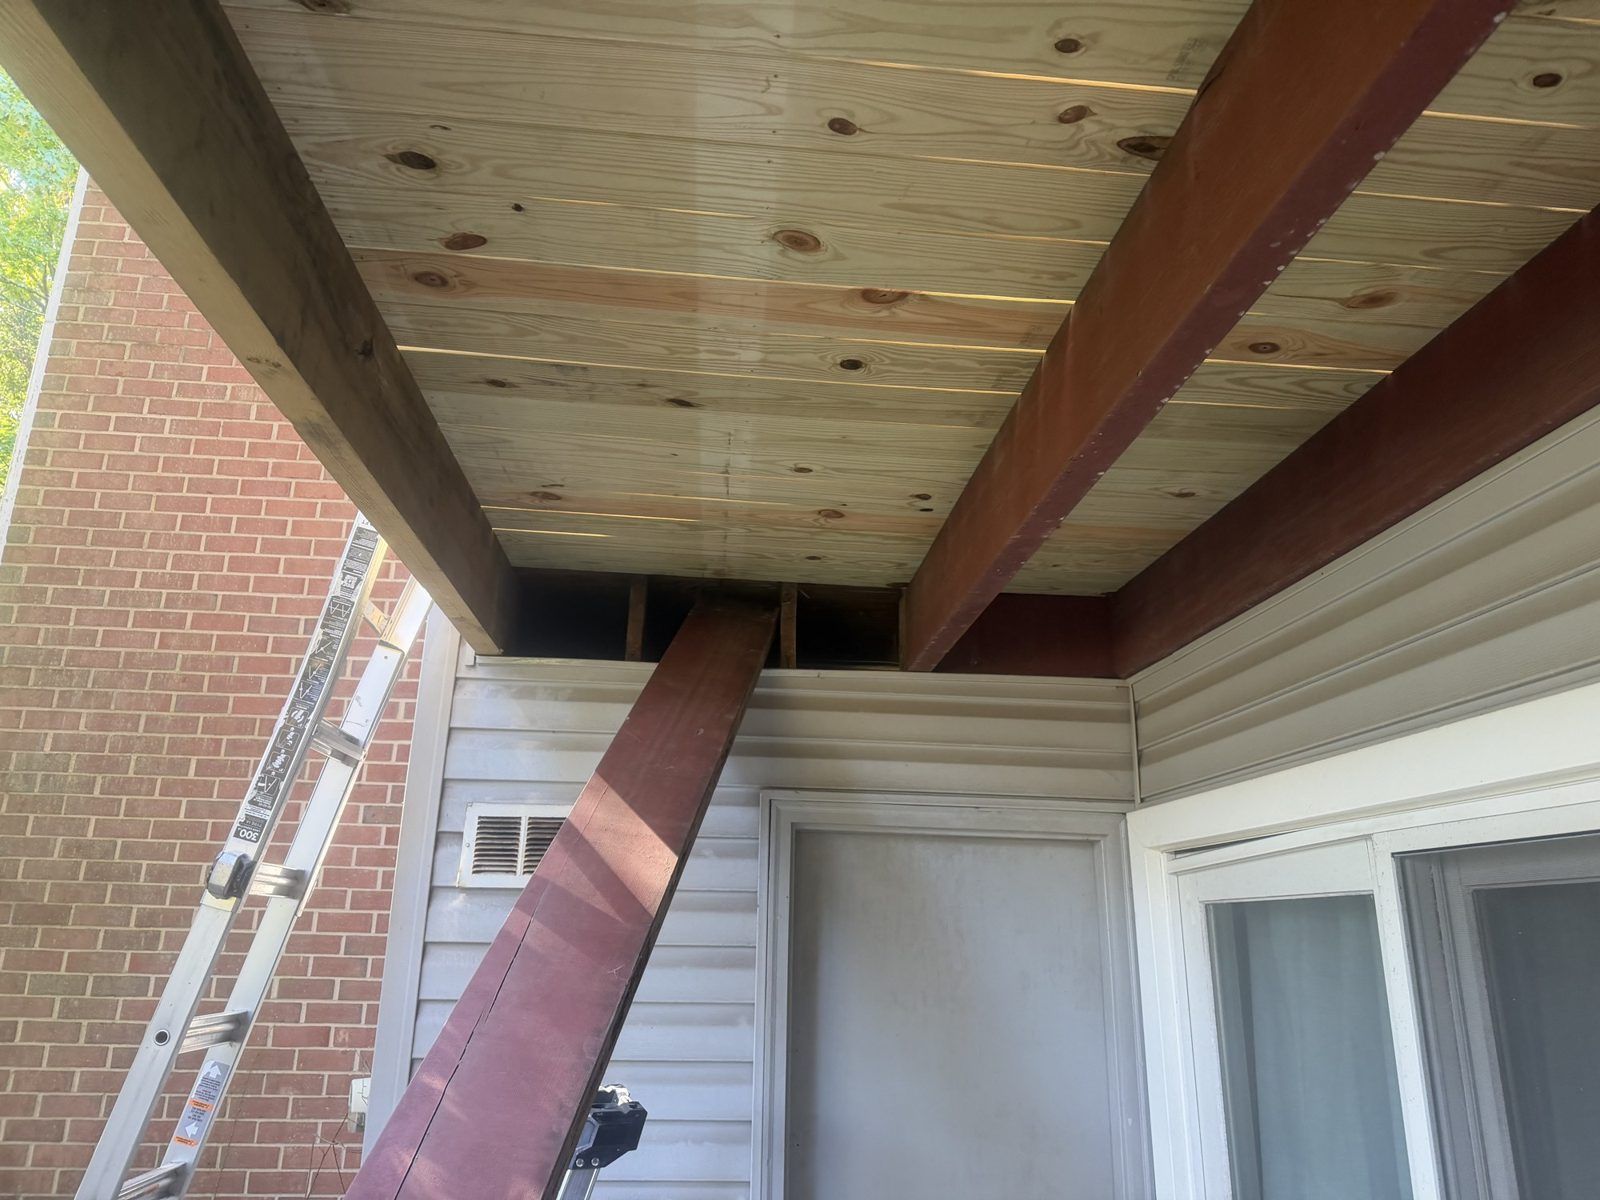
Steel beam set, porch roof framing by Next Level Construct
Steel beam set, porch roof framing
New beam and tongue-and-groove ceiling by Next Level Construct
New beam and tongue-and-groove ceiling
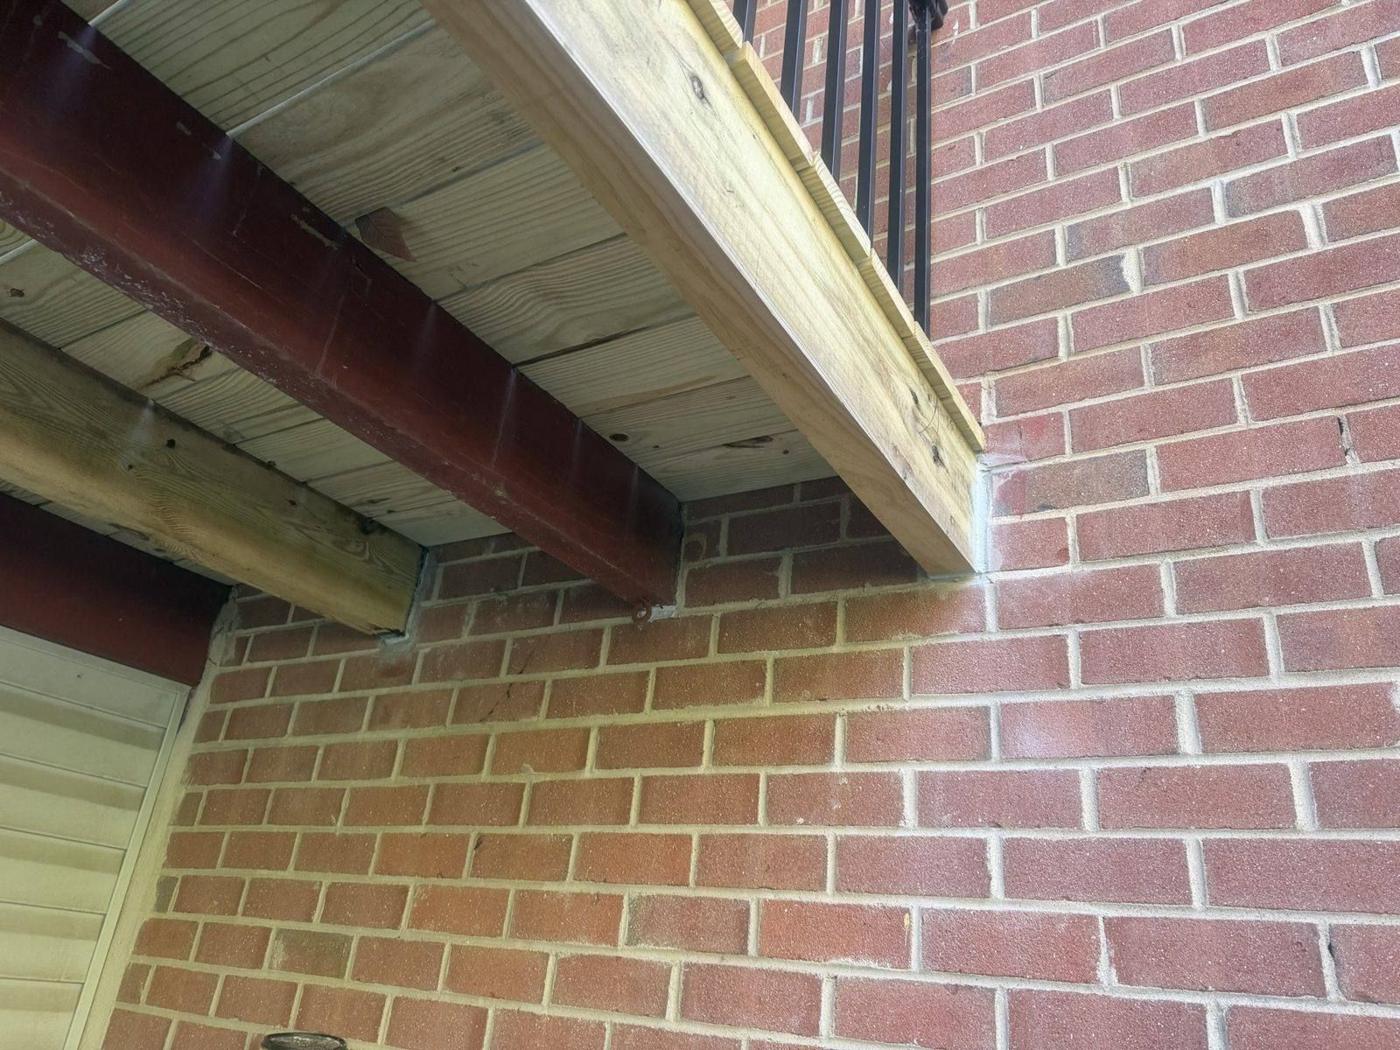
Finished beam wrap against the house by Next Level Construct
Finished beam wrap against the house

Read the full porch steel beam project →

The rules change town to town.

We pull the permits and handle the inspections. A few local rules that catch homeowners out:

  • Radnor: About 500 SF of new impervious surface triggers a grading plan; 1,000 SF needs a full stormwater plan.
  • Chadds Ford & Birmingham: Historic approval comes before the building permit.
  • Edgmont: Starting work before the permit is issued doubles the fees.
  • Newtown Twp (Delco): The permit application needs the contract and the contractor's PA HIC insurance certificate.
  • New Jersey: Plans come from an NJ design professional; home improvement contractors can't prepare them.

Common questions.

Do you design additions?

We plan the project with you and work with a design professional for the drawings where your town or state requires sealed plans.

Will the addition match my house?

That's the goal. Rooflines, trim, siding and windows are matched so it looks original.

How long do permits take for an addition?

It depends on the town and whether zoning or historic review is involved. We map it out before you sign so there are no surprises.

Free estimateTell us the project. We come out, listen, and hand you an honest written price.
Get My Free Estimate →
Tap to Call — Free Estimate