
Cut the pocket
We cut a pocket into the brick wall of the house so the new beam has a place to sit.
Four photos, start to finish: the brick opened up, the steel set, the roof framed, and the beam wrapped clean.
This porch roof was rebuilt on a new steel beam. The photos below follow the job in order, from the first cut in the brick to the finished wrap.
We're licensed in all three states: PA HIC #PA201433, DE #2026700487 and NJ HIC #13VH14325000. Family-run, over 50 years in the trade, and fully insured.
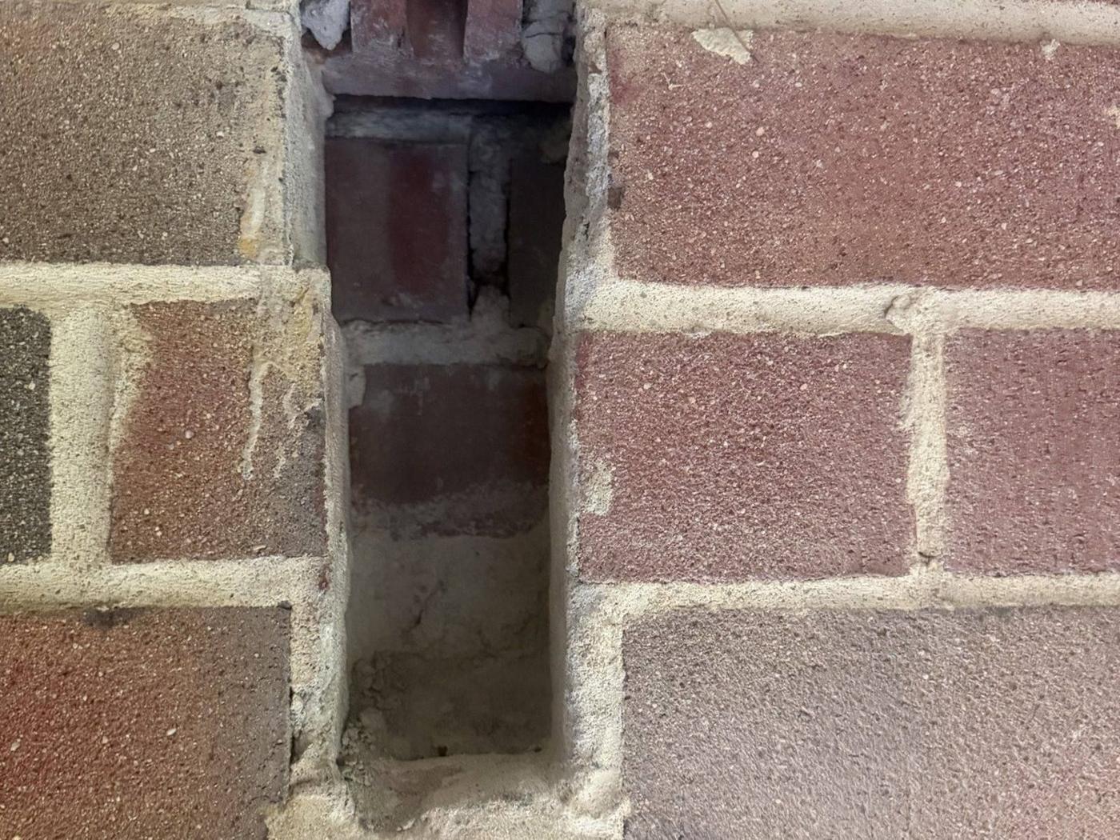
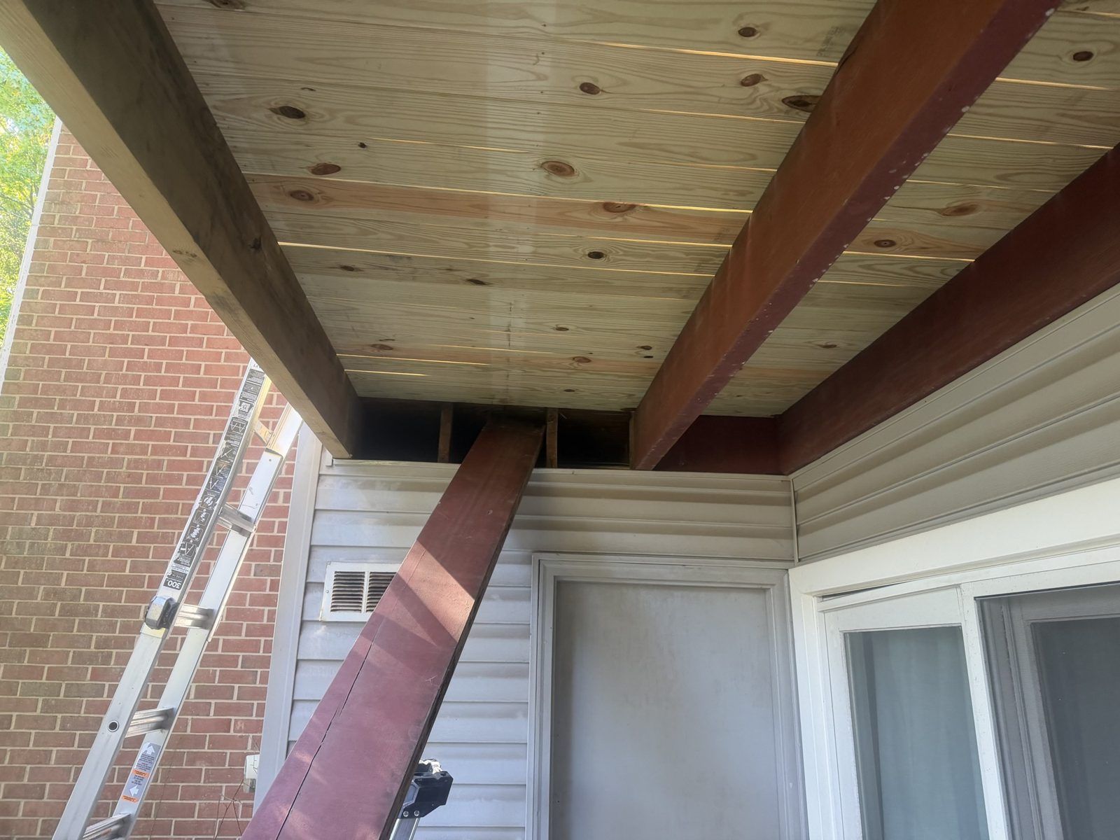
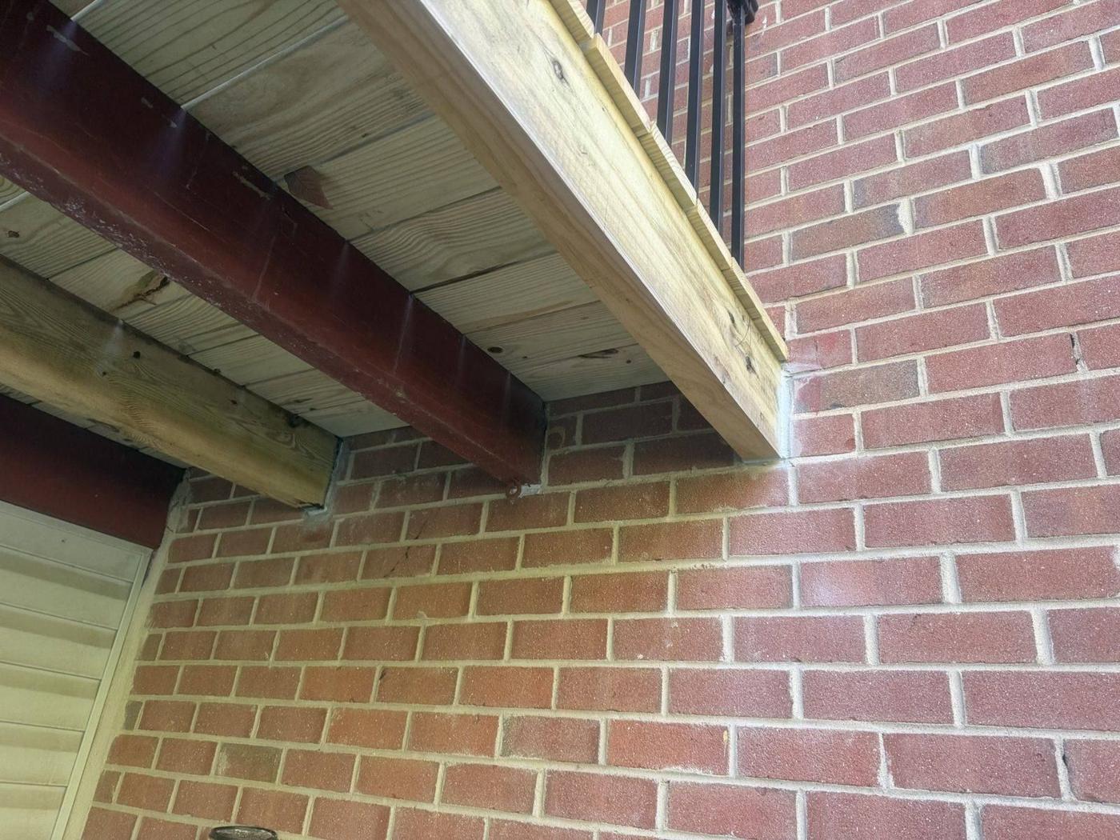
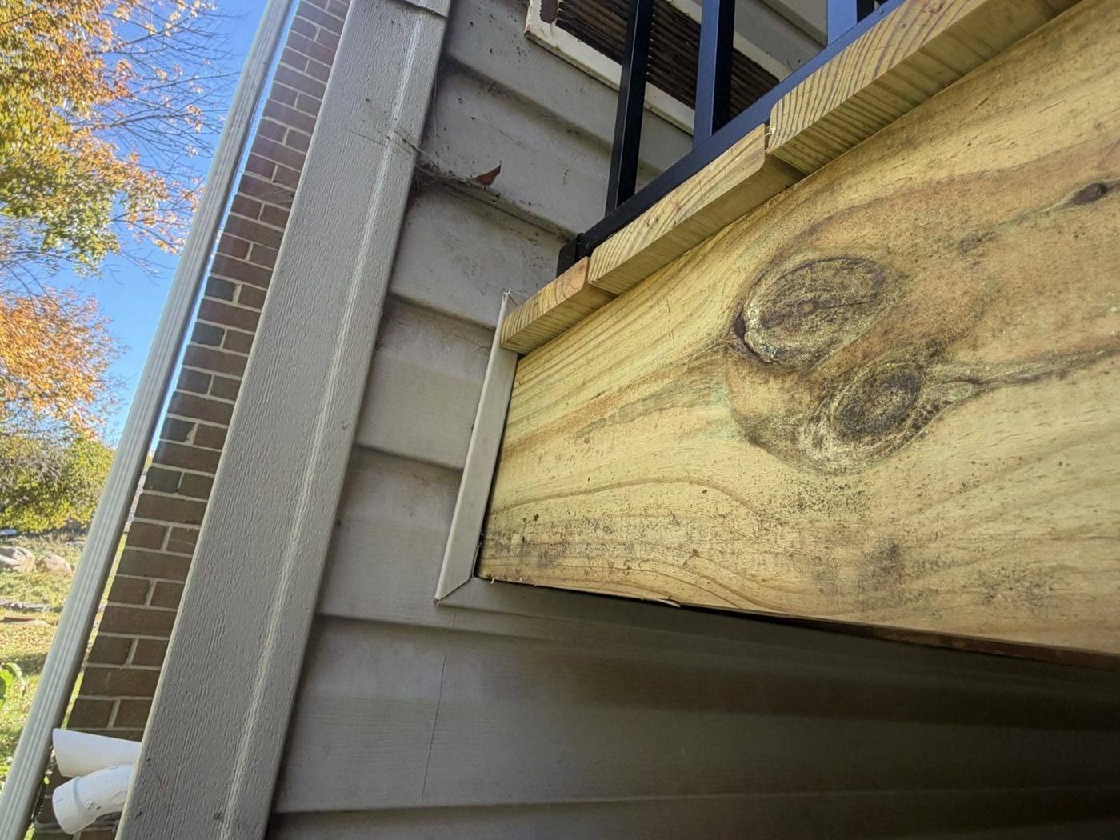
We cut a pocket into the brick wall of the house so the new beam has a place to sit.
The steel beam goes in, and the porch roof gets framed off it.
Under the new beam, the porch gets a tongue-and-groove ceiling.
The beam gets wrapped and finished right up against the house. You see clean trim, not bare steel.
When a porch roof needs to span wider or carry more load, a steel beam does it without a forest of posts. The porch stays open and the view stays clear.
Every porch is different, so the beam is sized for the job in front of us. Once it's wrapped, it looks like finished trim.
Call (215) 980‑0195 or ask for a free estimate. We come out, look at it, and give you a written price.
See more on our additions, dormers & porch roofs page, or browse all our work.
Tell us the project. We come out, listen, and hand you an honest written price.