Licensed PA HIC #PA201433 · DE #2026700487 · NJ HIC #13VH14325000 · Fully Insured · Serving Pennsylvania · Delaware · New Jersey
Basement Finishing

Finished basements, done properly.

Framing, insulation, drywall, egress windows and trim. Bare concrete to a real room, permitted and inspected.

It's what's behind the walls that counts.

A finished basement is only as good as what's behind the walls. We frame and insulate against the foundation properly, plan the lighting and outlets before the drywall goes up, and make sure any bedroom has a legal way out.

We take it from bare concrete through framing, insulation, drywall, ceilings, doors and trim, and line up the electrical and HVAC. Every basement we finish gets permitted and inspected. That matters when you go to sell the house.

We are licensed in all three states: PA HIC #PA201433, DE #2026700487 and NJ HIC #13VH14325000. Fully insured, family-run, with over 50 years in the trade.

Permit questions? Read our basement finishing guide →

Framing & insulation

Walls framed and insulated against the foundation the right way.

Drywall & ceilings

Hung, finished and ready for paint, including drop or drywall ceilings.

Egress windows

Code-sized escape windows and wells for basement bedrooms.

Doors & trim

Interior doors, casing and baseboard to match the rest of the house.

Built-ins & storage

Shelving, closets and built-ins planned with the layout.

Permits & inspections

Pulled, scheduled and closed out properly.
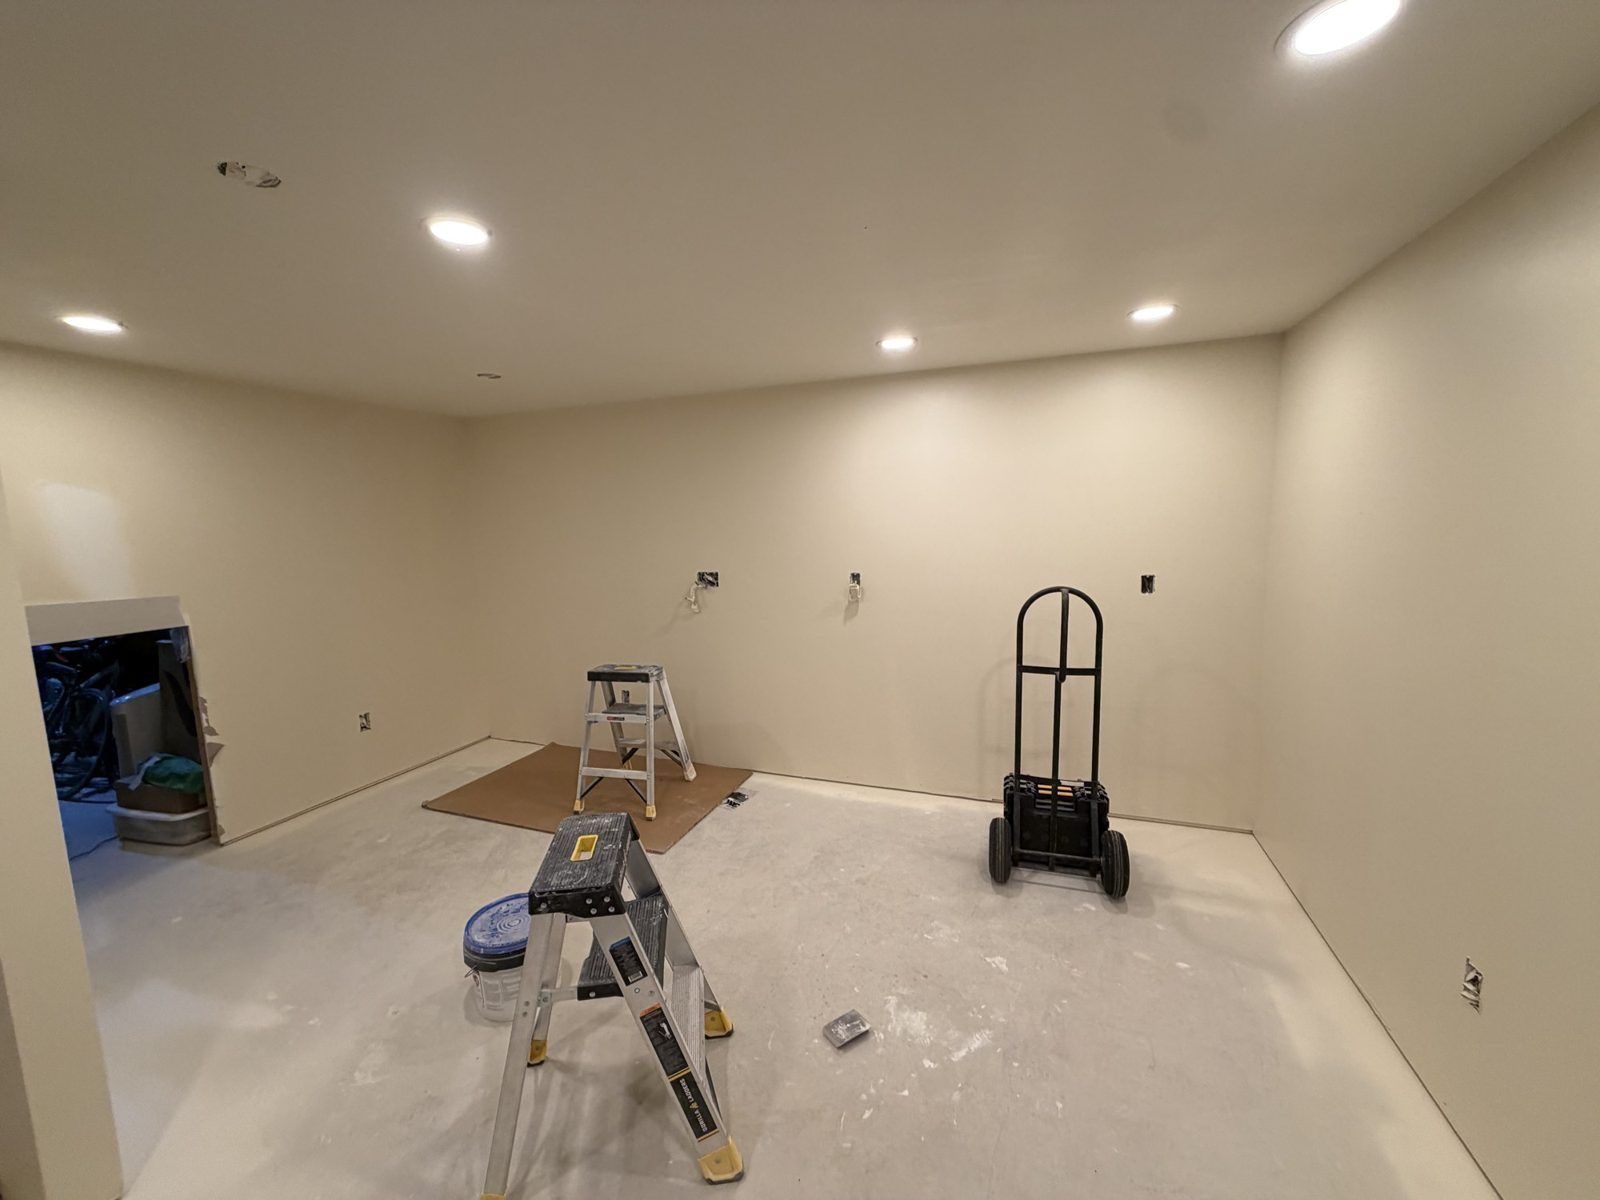
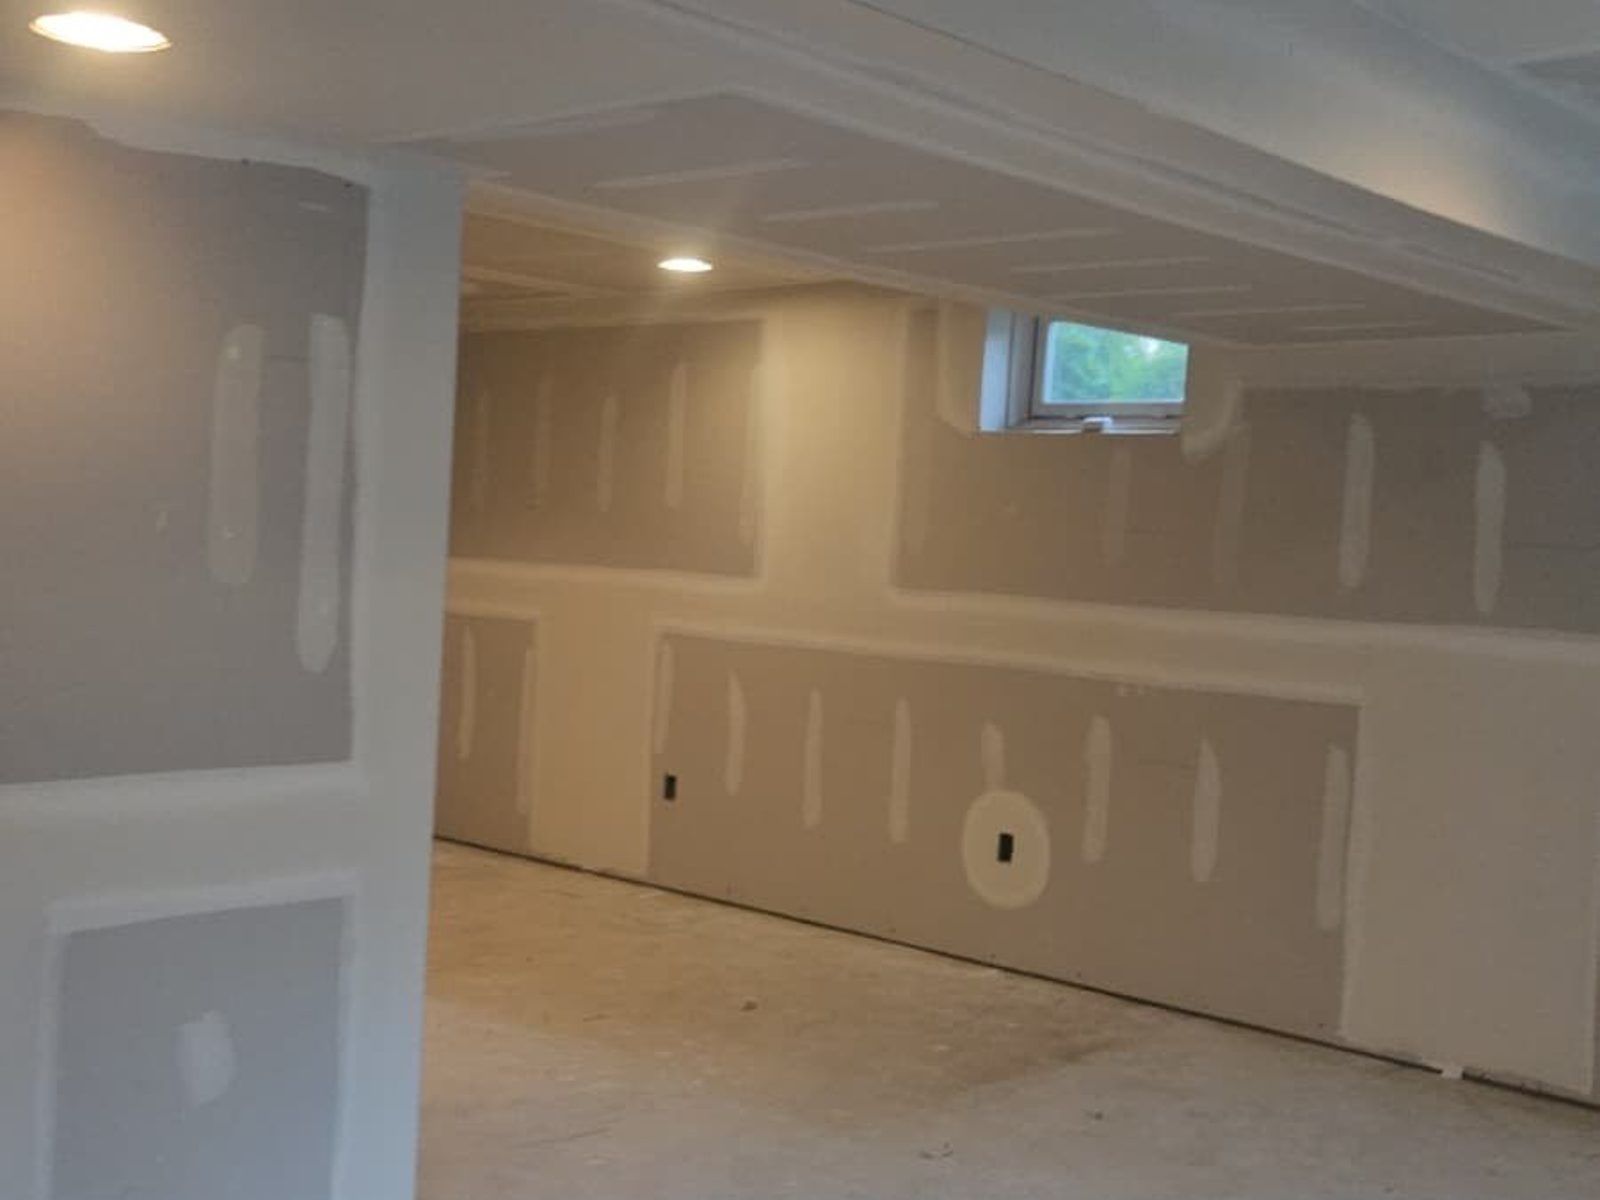
Drywall done, high hats in, ready for paint by Next Level Construct
Drywall done, high hats in, ready for paint
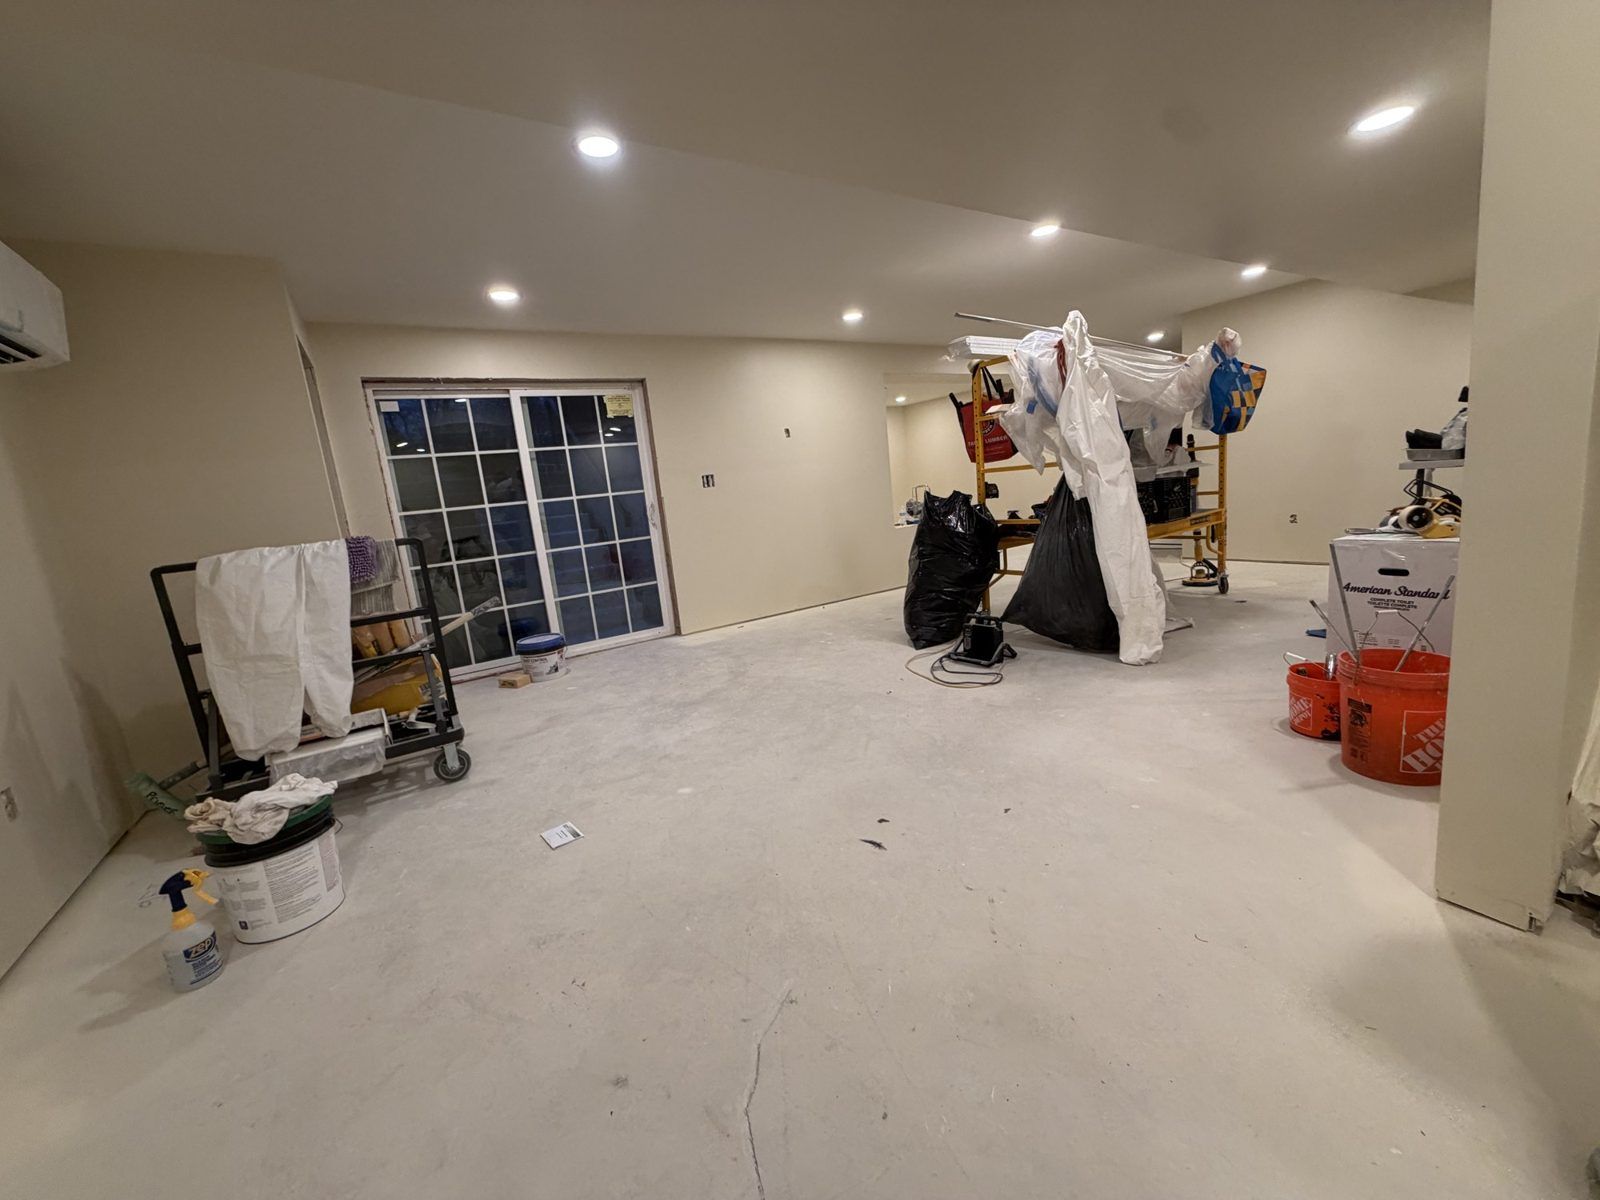
Open rec room with slider to the yard by Next Level Construct
Open rec room with slider to the yard
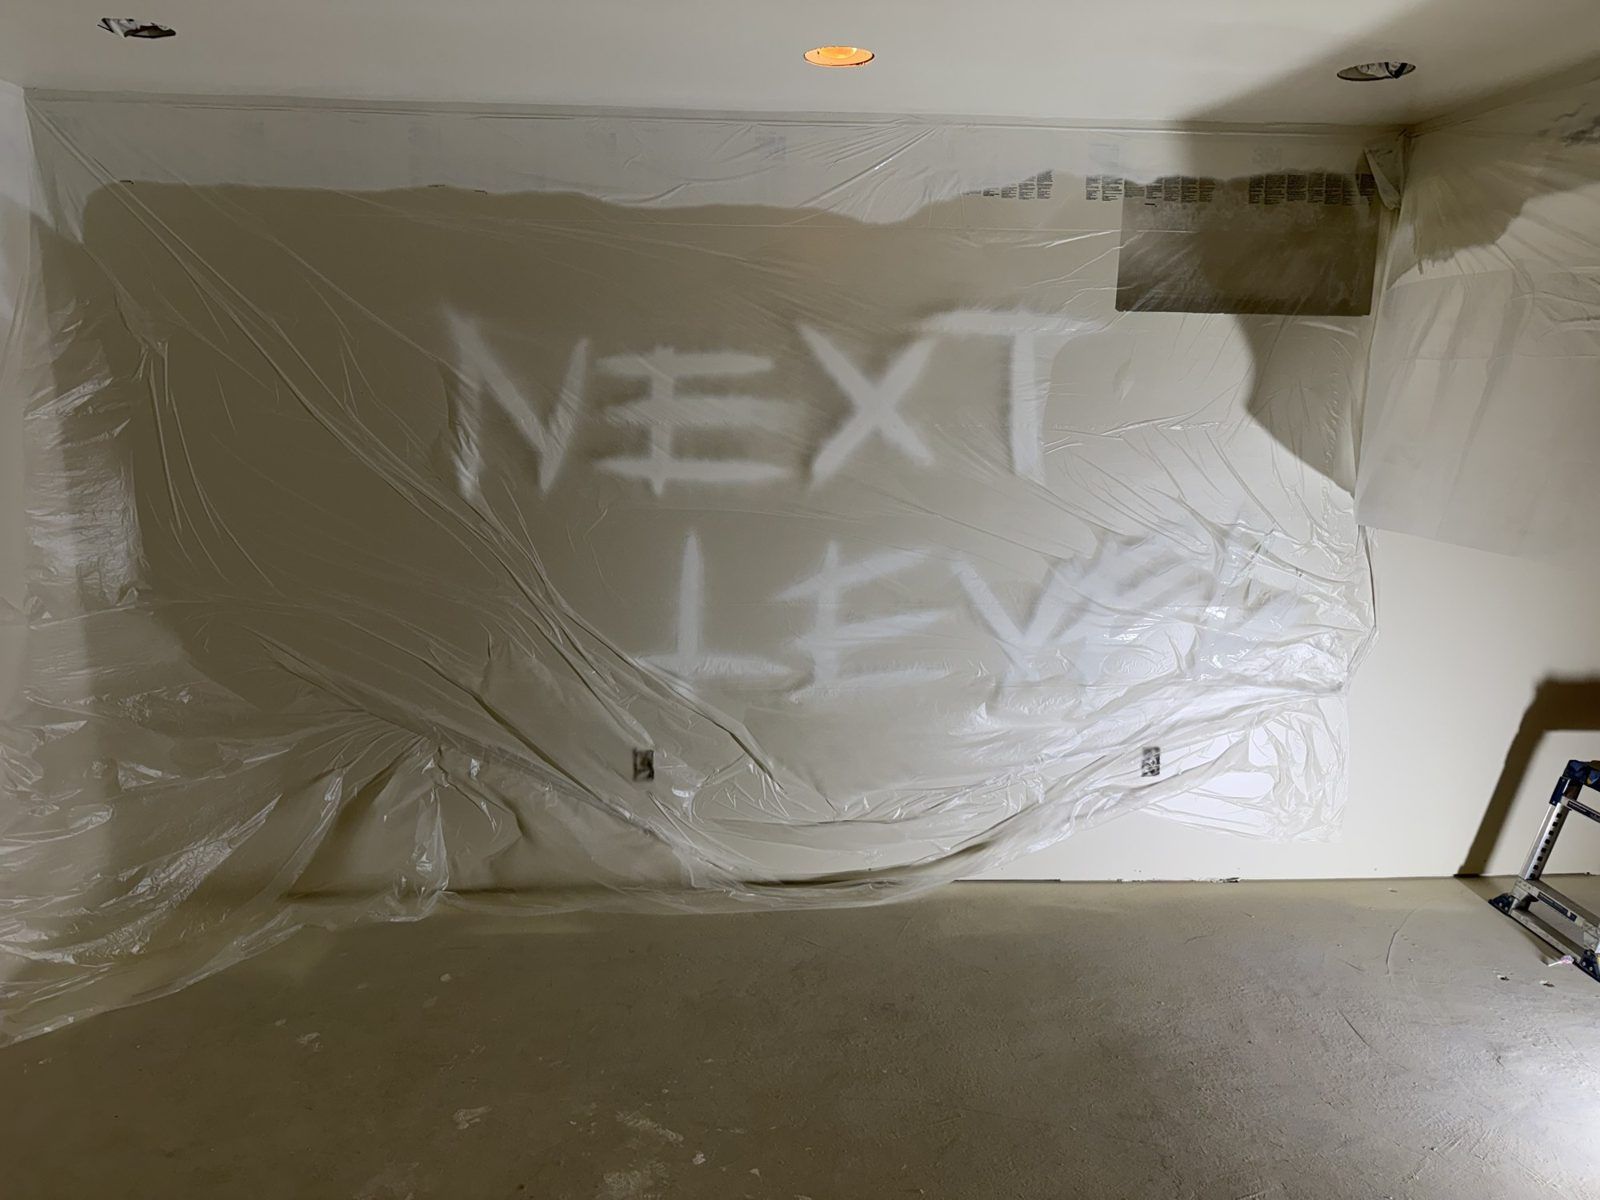
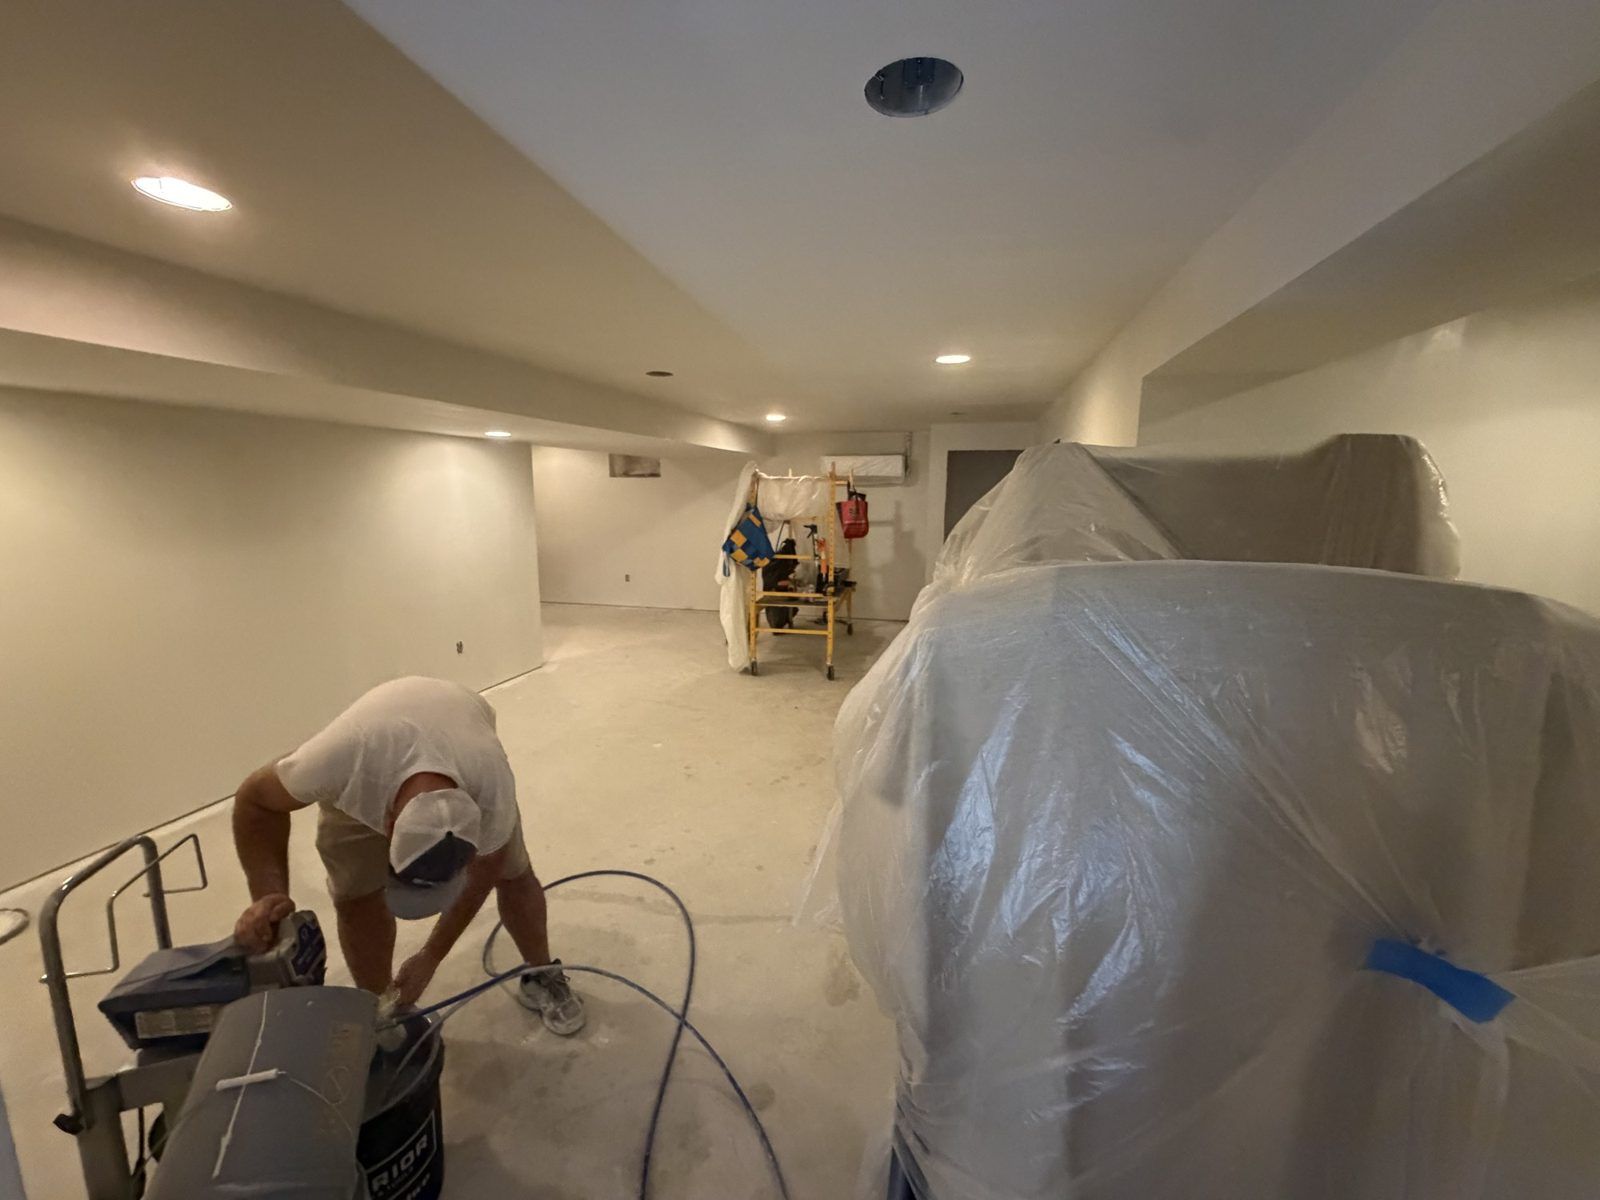
Masked off for spraying, our name on the plastic by Next Level Construct
Masked off for spraying, our name on the plastic
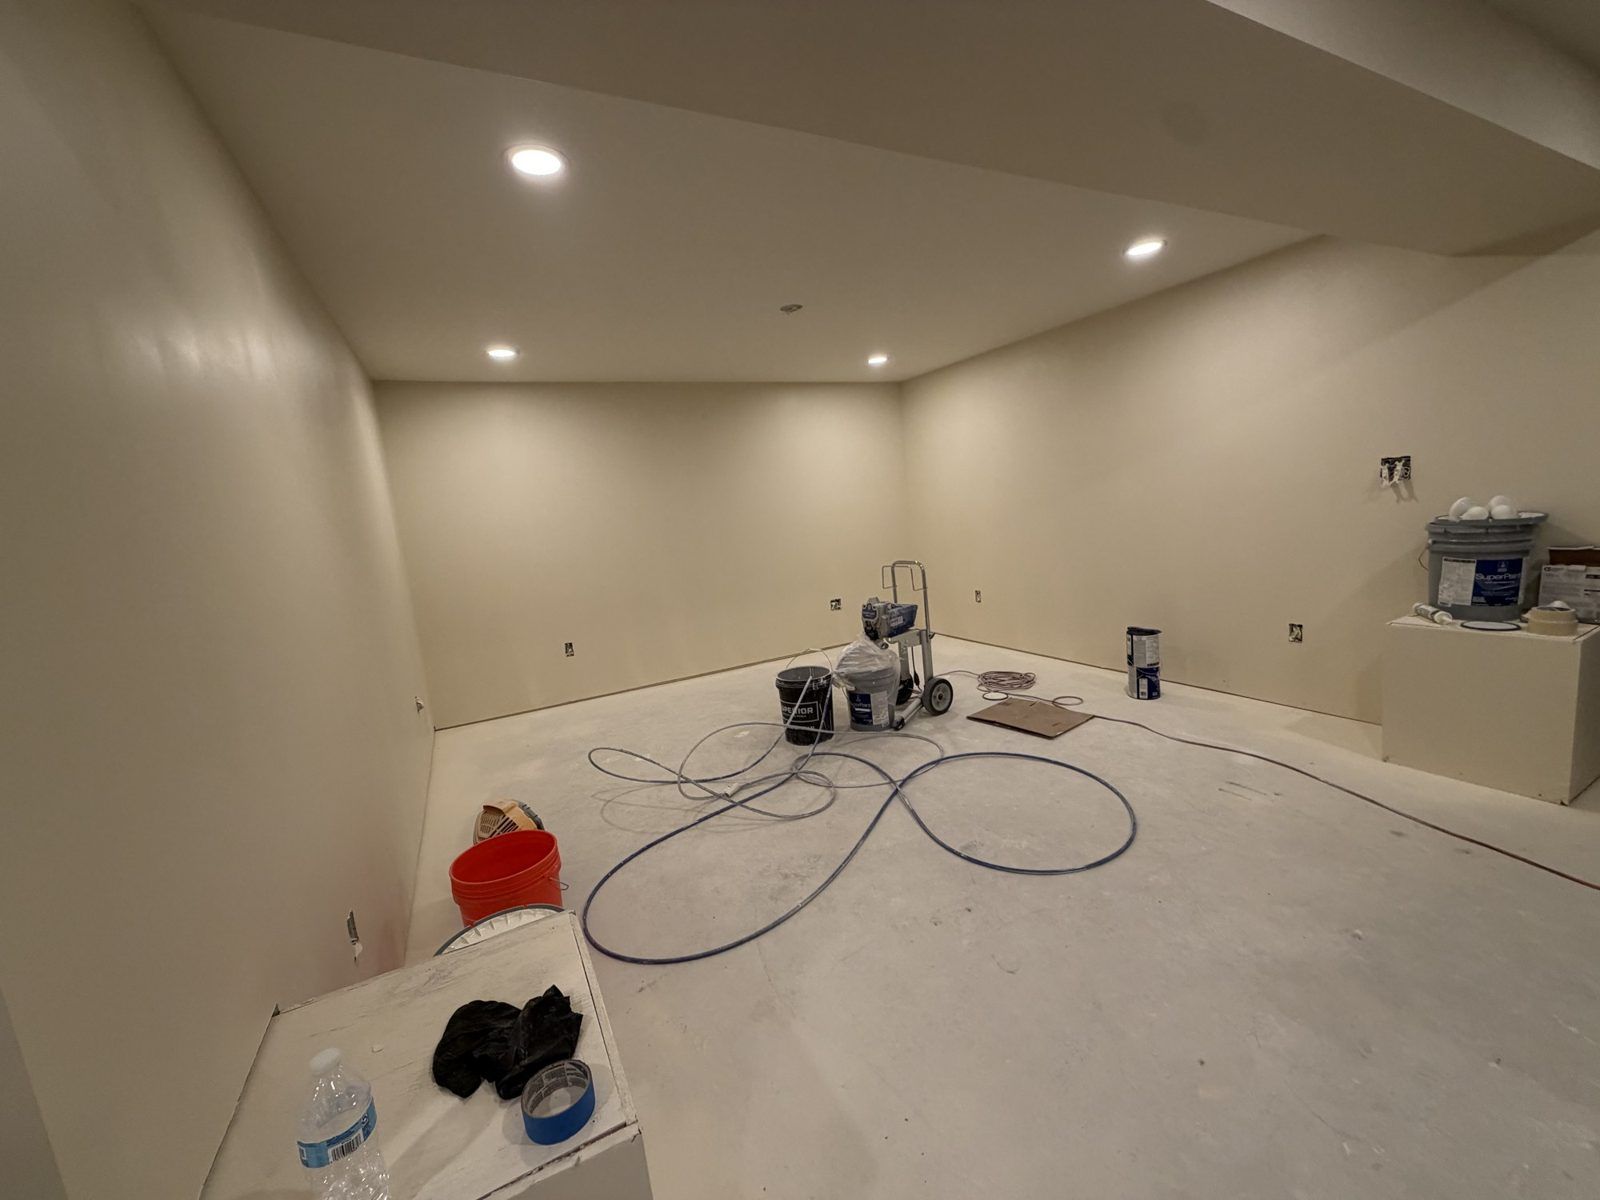
Paint sprayer set up for the walls by Next Level Construct
Paint sprayer set up for the walls
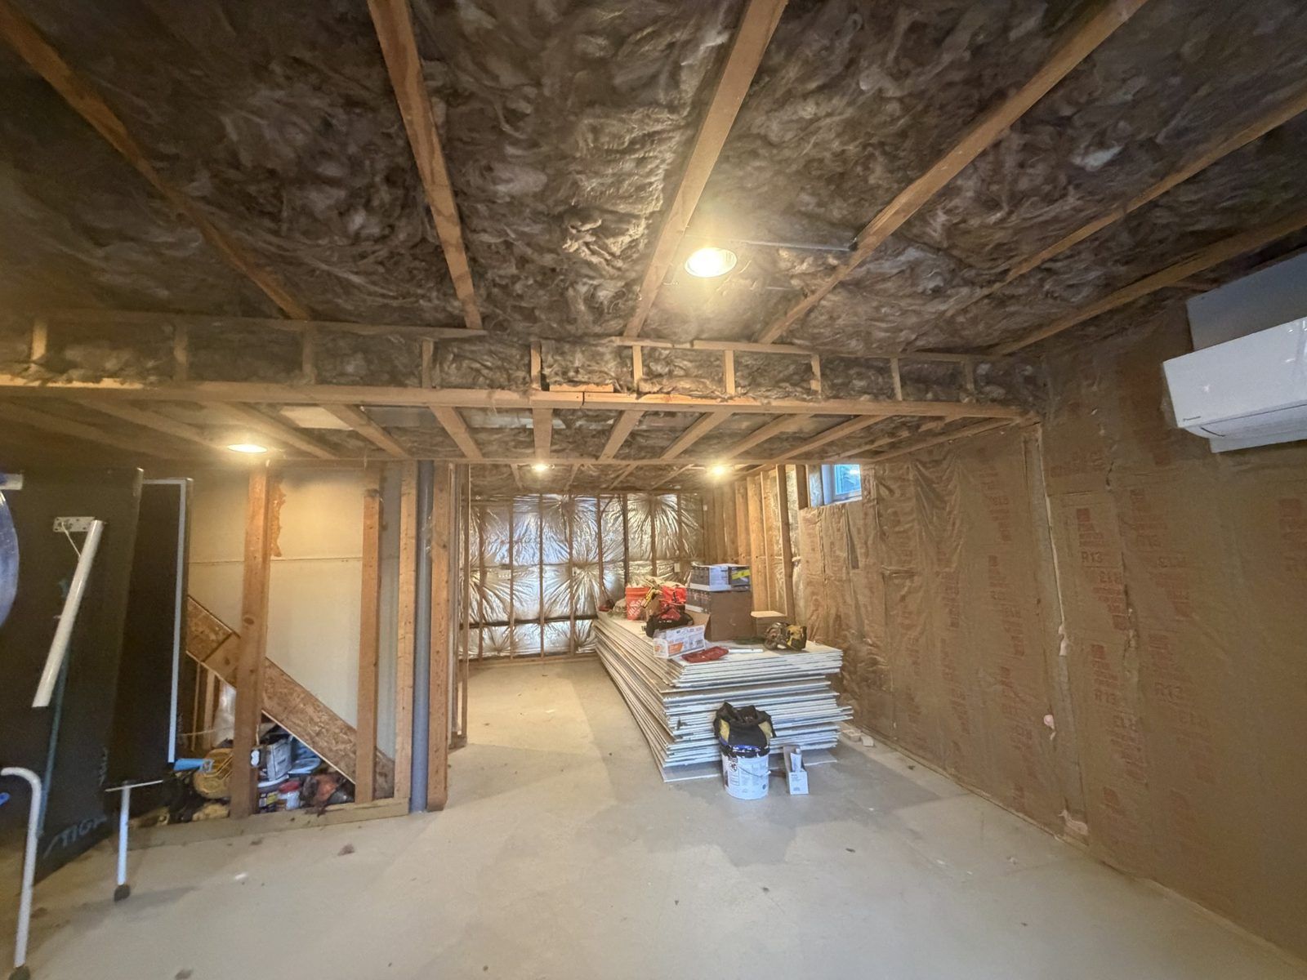
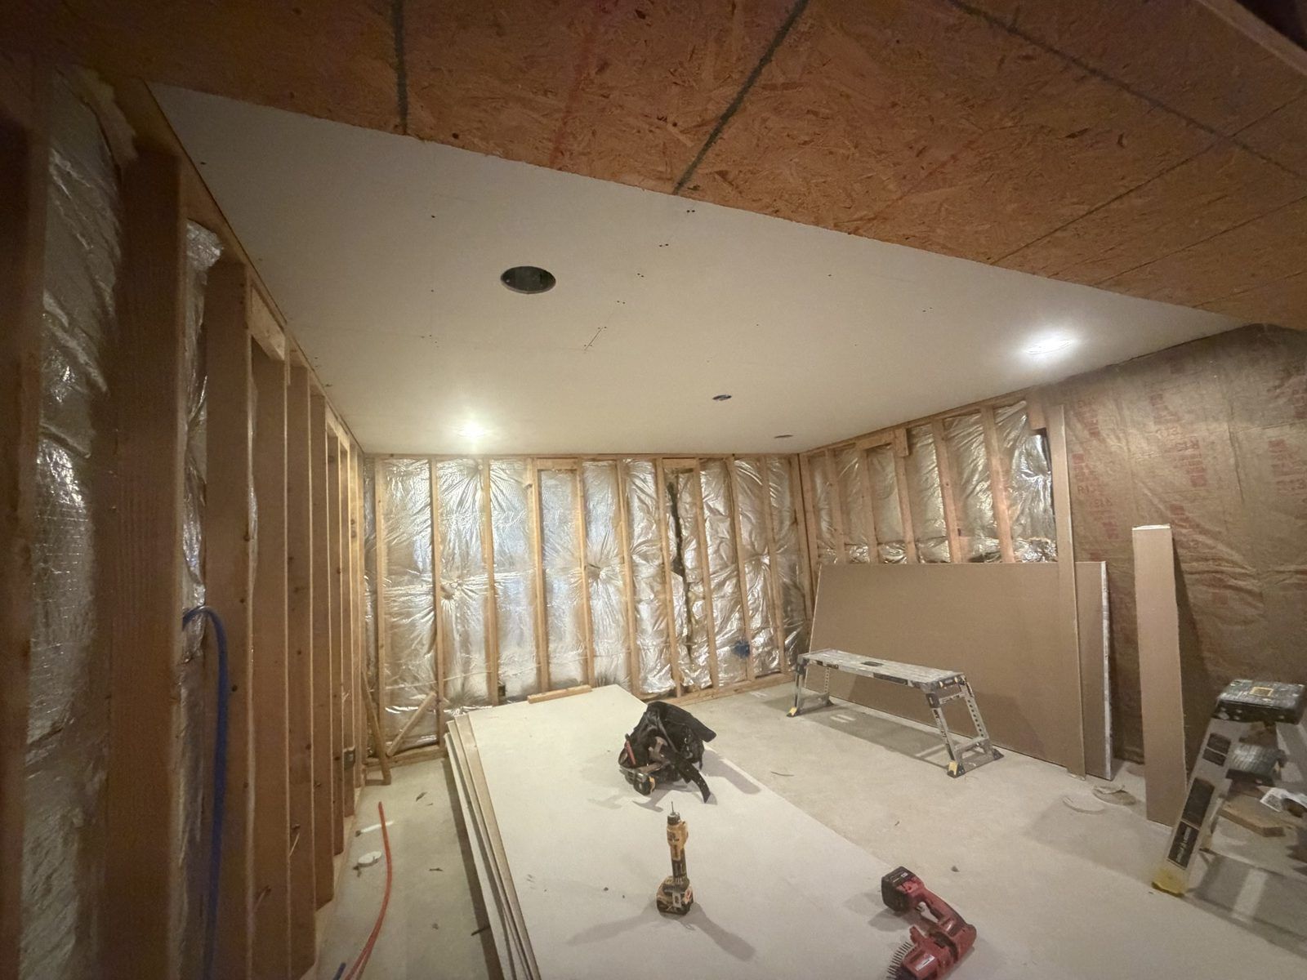
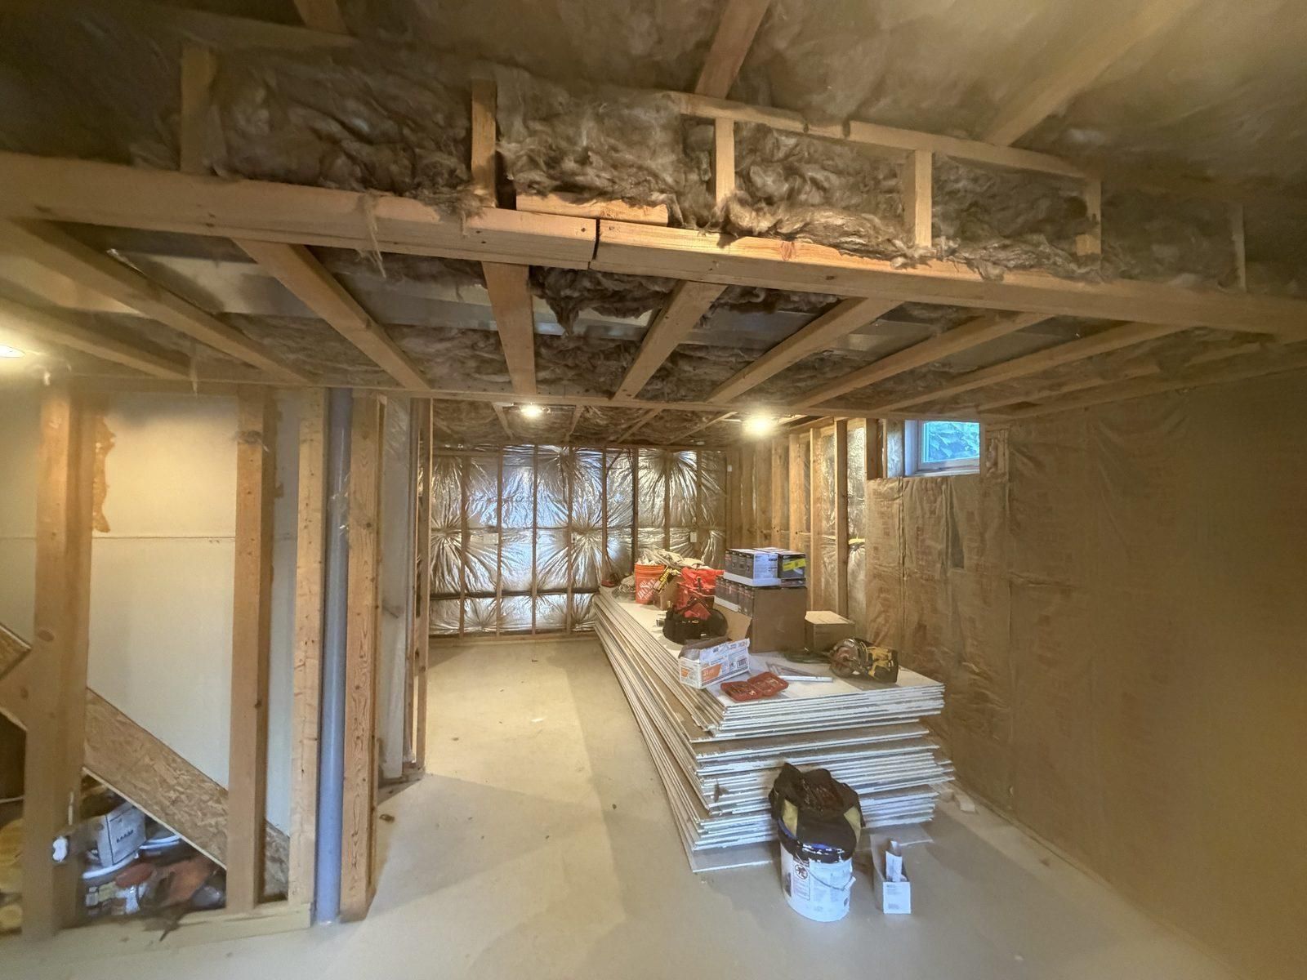
Framing and insulation, before drywall by Next Level Construct
Framing and insulation, before drywall
Insulated walls, ready to board by Next Level Construct
Insulated walls, ready to board
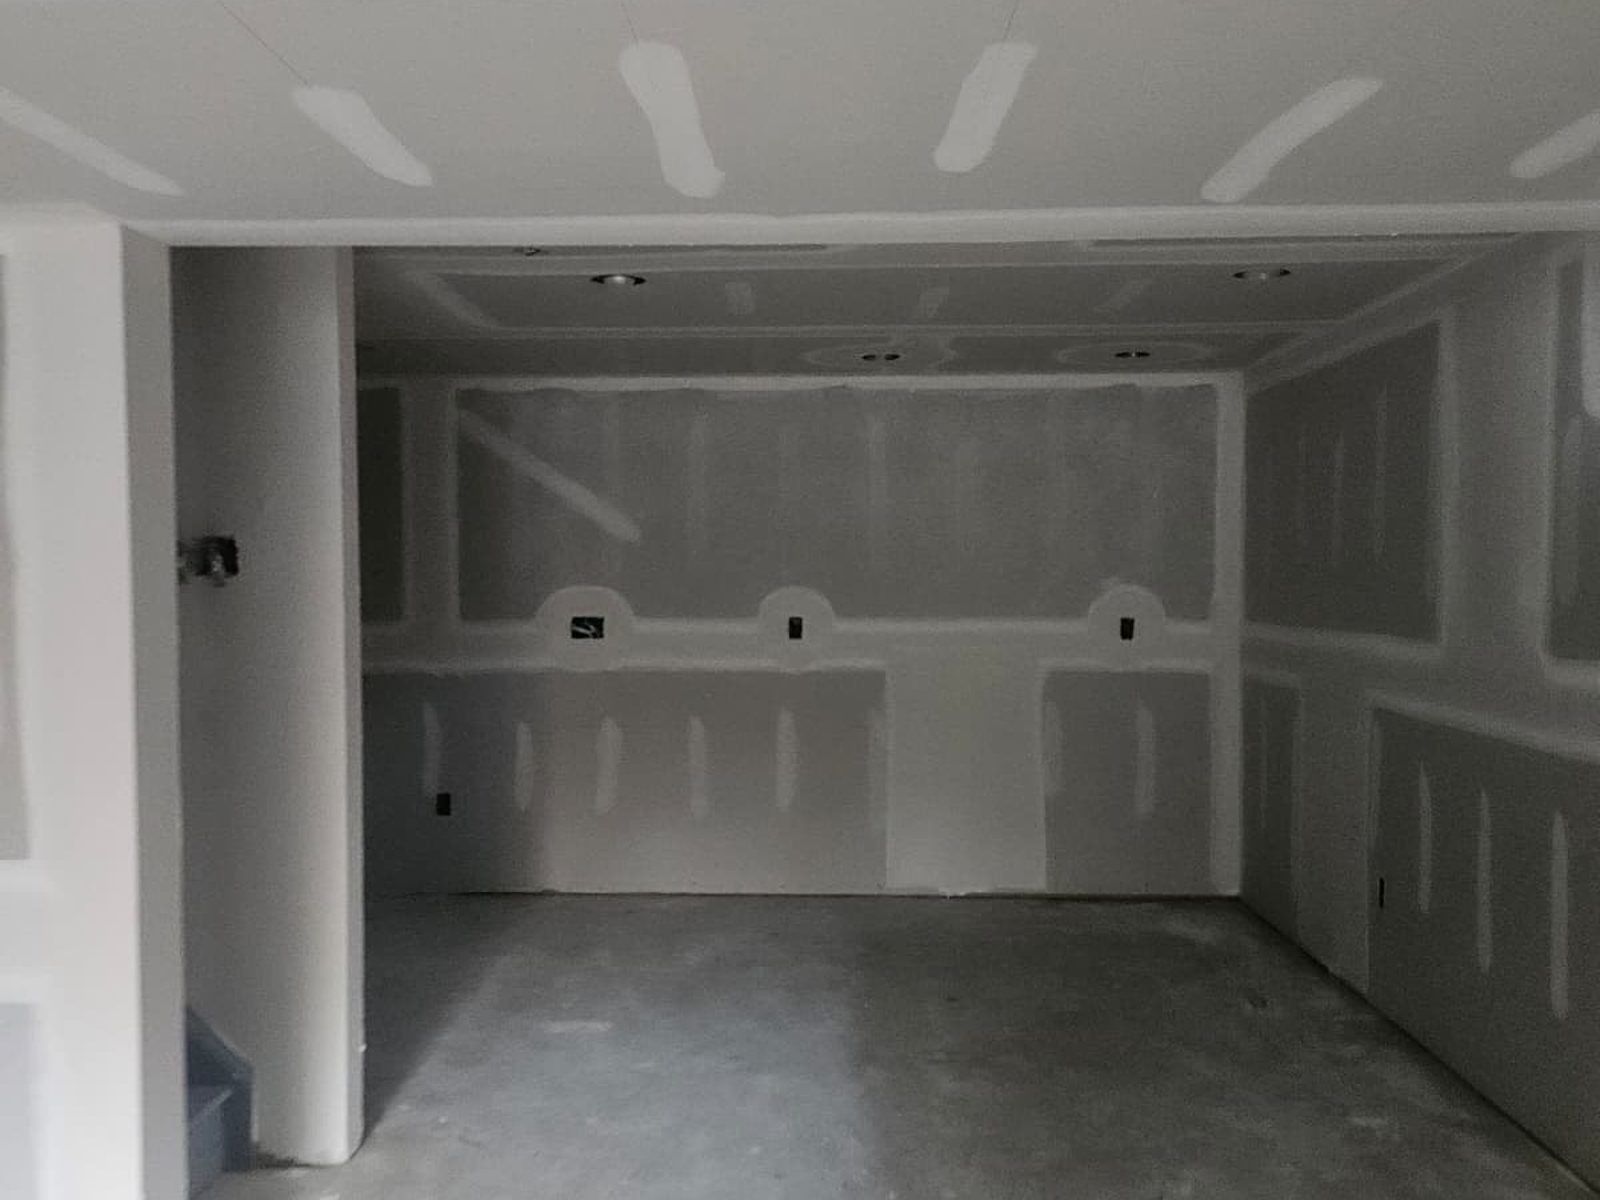
Drywall hung and taped by Next Level Construct
Drywall hung and taped
Drywall taped and mudded, lights in by Next Level Construct
Drywall taped and mudded, lights in
Spraying primer by Next Level Construct
Spraying primer
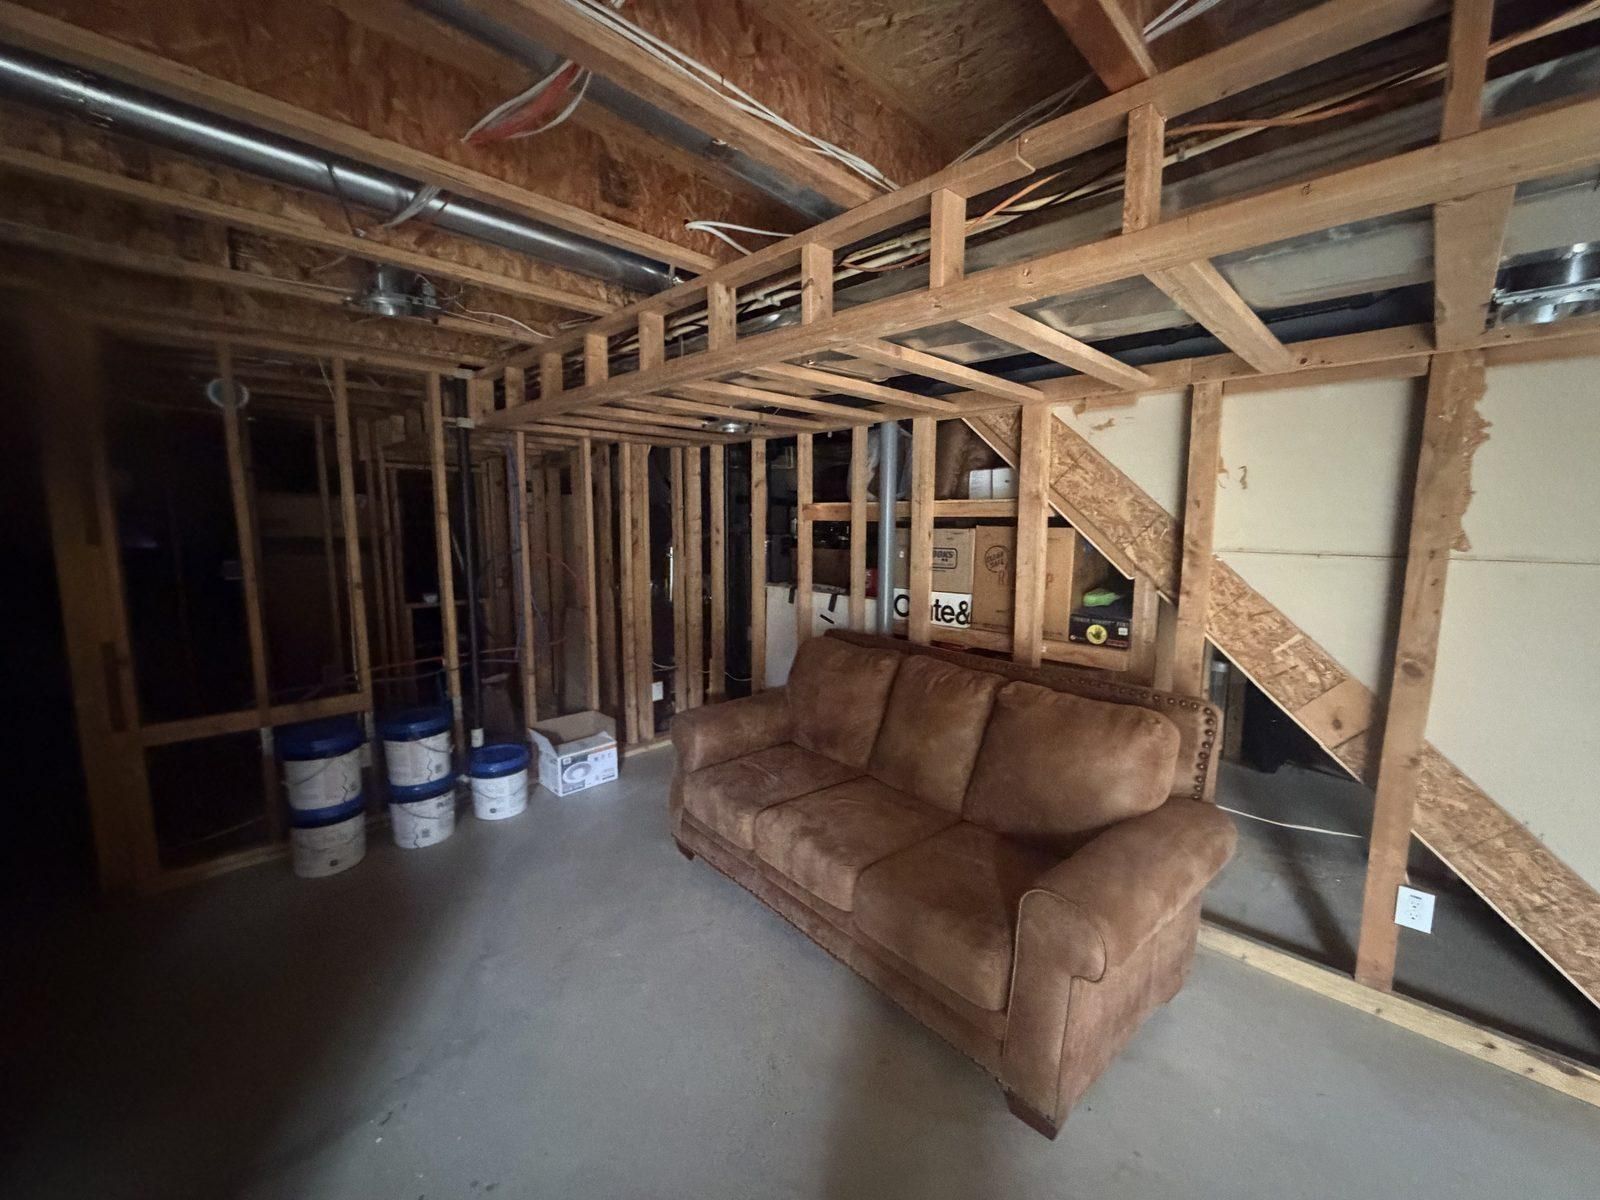
Framing in place by Next Level Construct
Framing in place
Insulation and framing by Next Level Construct
Insulation and framing
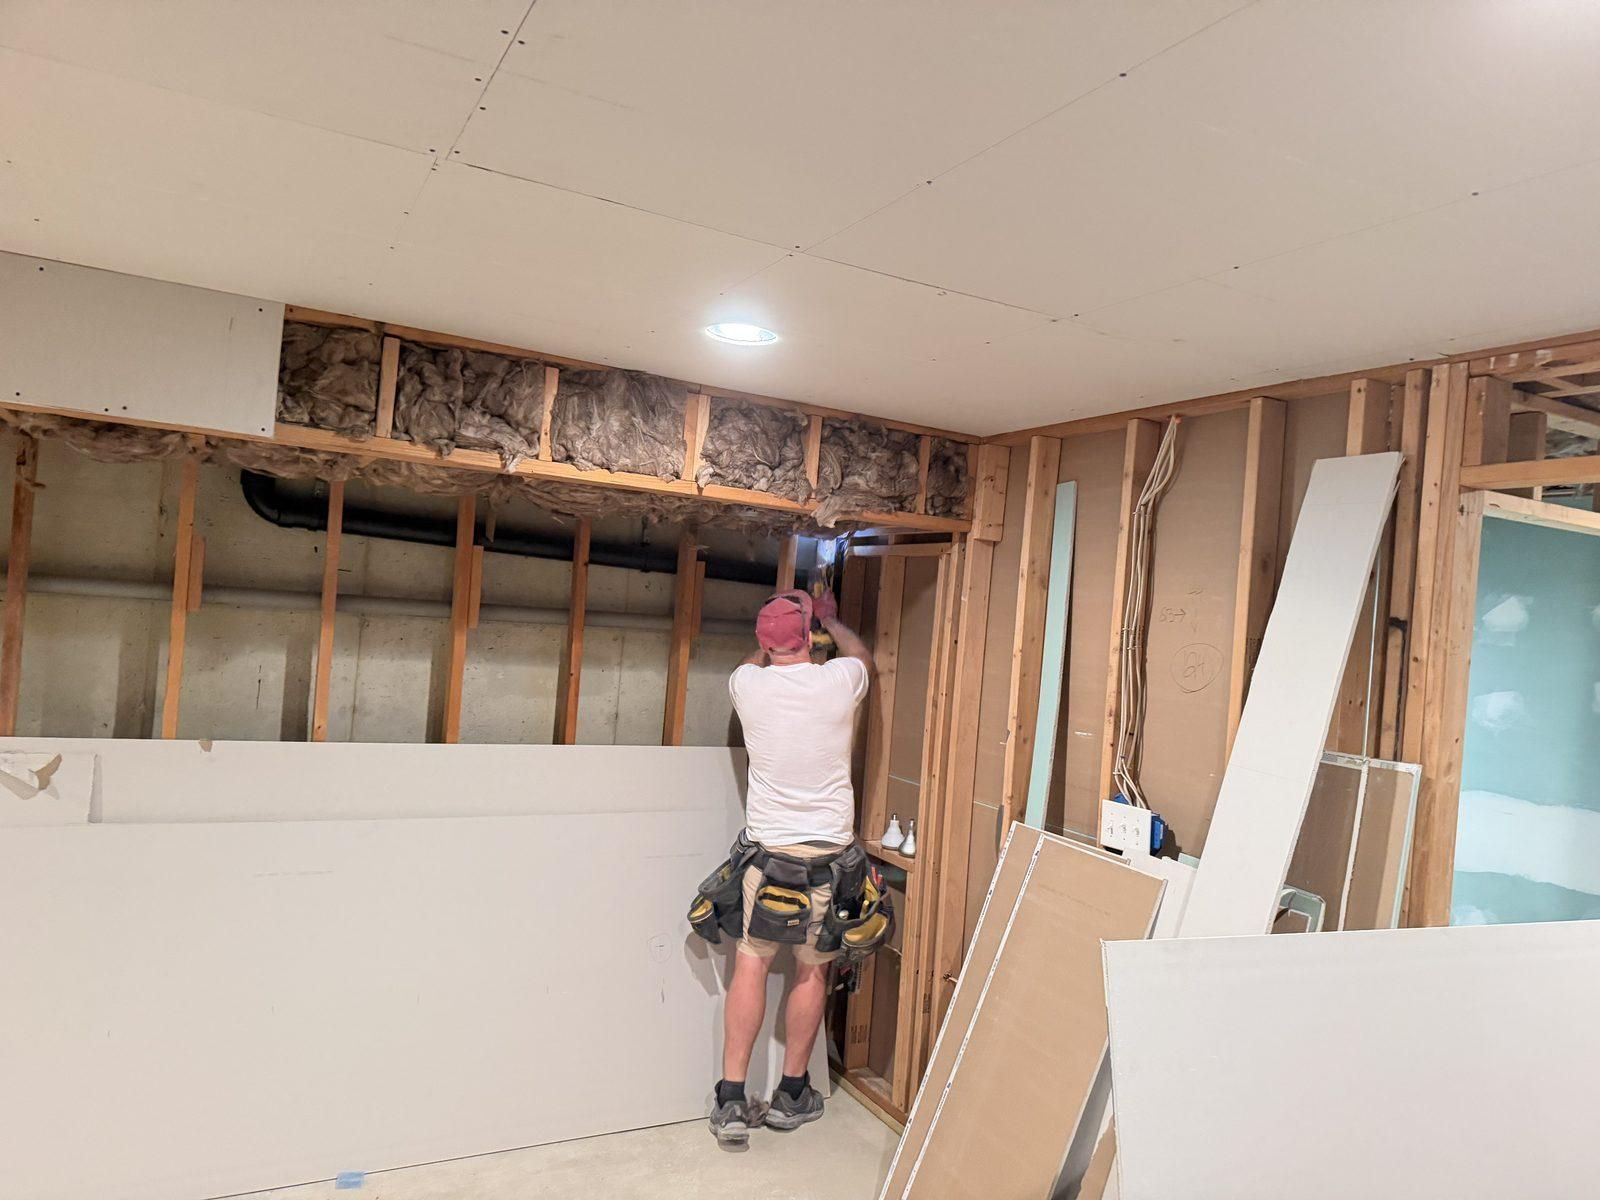
Hanging drywall by Next Level Construct
Hanging drywall

Read the full project →

The rules change town to town.

We pull the permits and handle the inspections. A few local rules that catch homeowners out:

  • Easttown: Finishing a basement needs a building permit.
  • Moorestown: A finished basement needs zoning review and plans from an NJ design professional.
  • Harrison Twp, NJ: The township's basement checklist covers egress: 5 sq ft opening, 44" maximum sill height.
  • South Jersey septic homes: Adding an ejector pump for a bathroom goes through the county health department.

Common questions.

Do I need a permit to finish my basement?

In almost every town we serve, yes. Easttown and Moorestown both require one. We pull it and schedule the inspections.

Can a basement bedroom be legal?

Yes, with a code-sized egress window or door. In Harrison Township that means at least 5 sq ft of opening with the sill no higher than 44 inches.

Who draws the plans in New Jersey?

New Jersey home improvement contractors can't prepare construction plans, so where plans are required we work with an NJ design professional.

Can you add a bathroom?

Yes. On septic homes in South Jersey the ejector pump goes through the county health department, which we plan for.

Free estimateTell us the project. We come out, listen, and hand you an honest written price.
Get My Free Estimate →
Tap to Call — Free Estimate